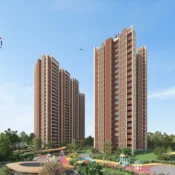
Sowparnika Rhythm Of Rain

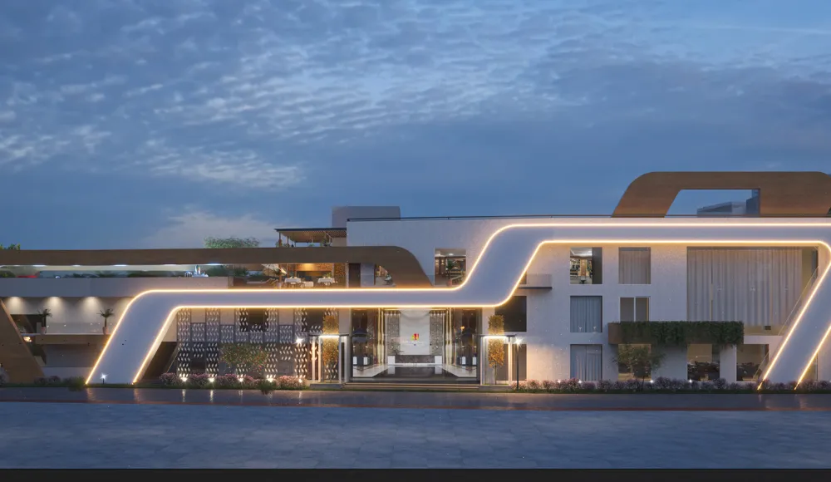
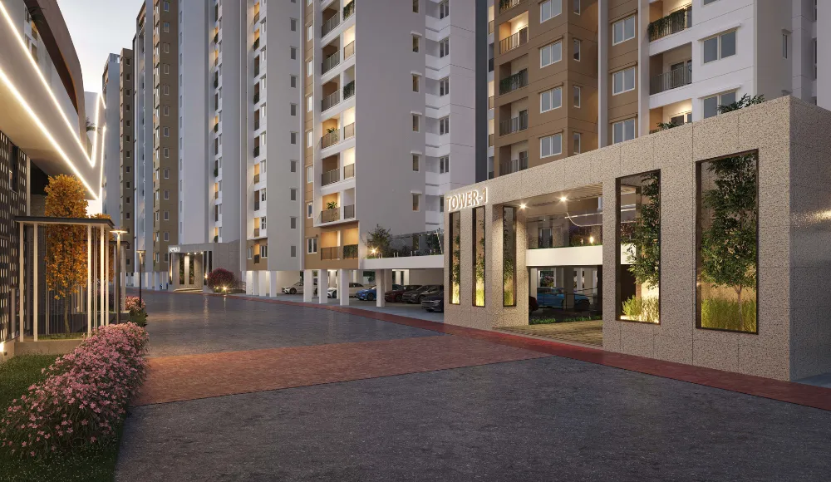
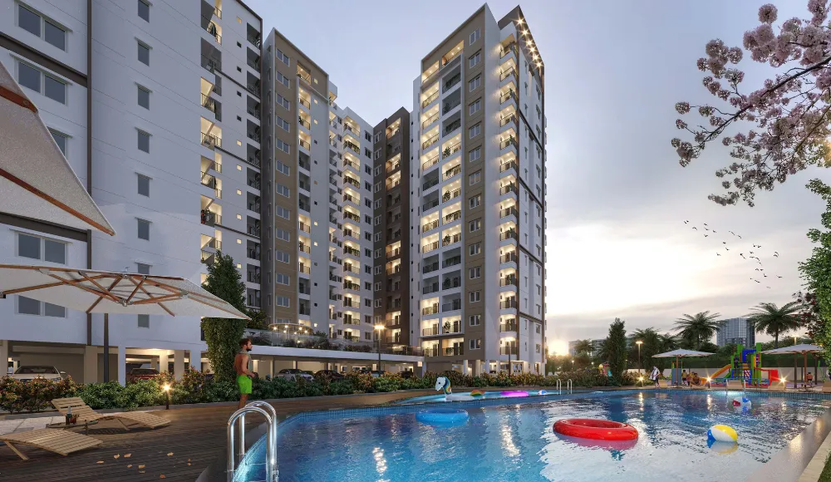
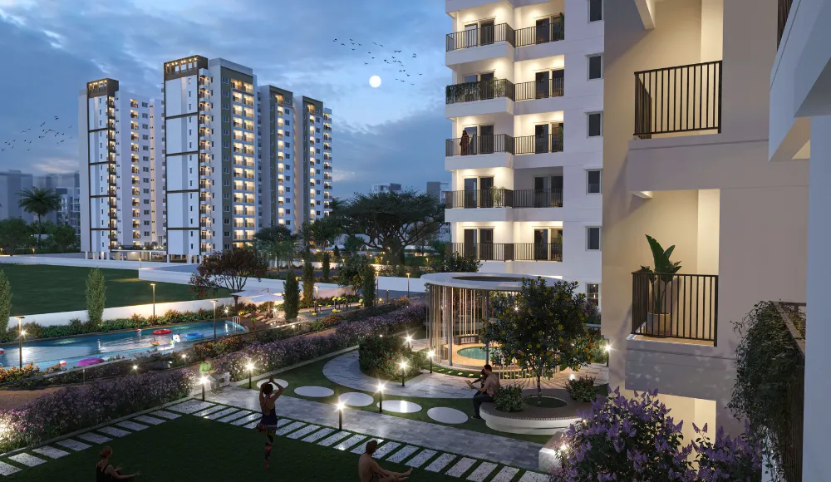
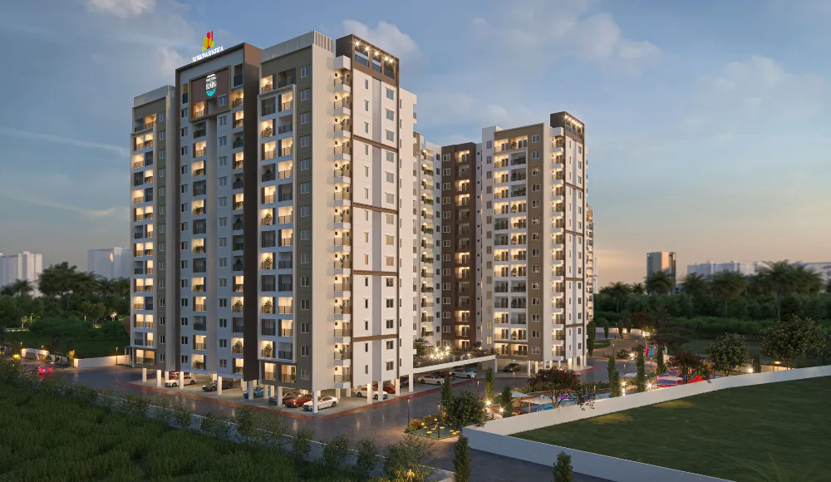
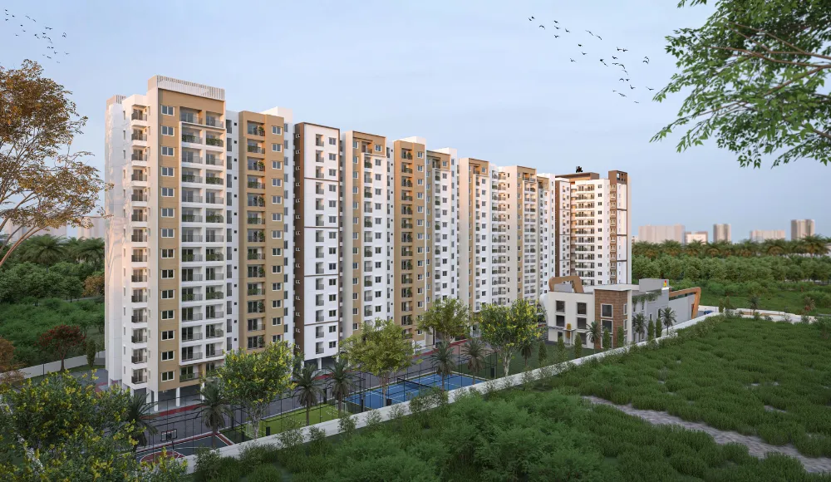
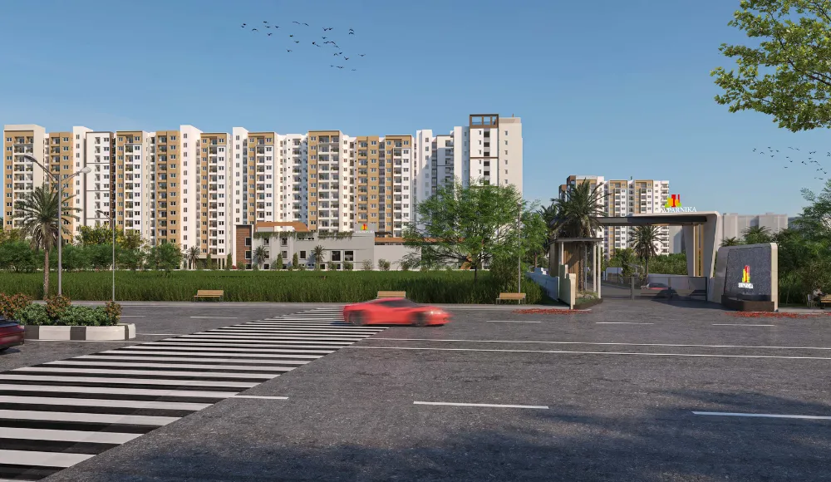
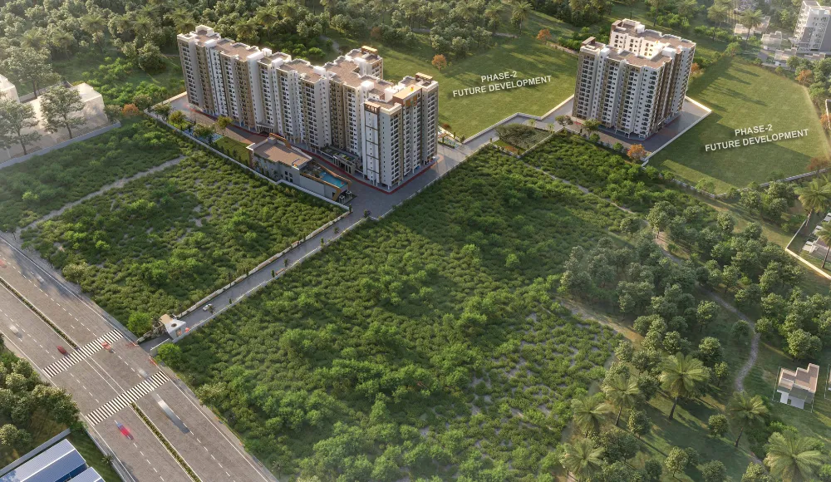
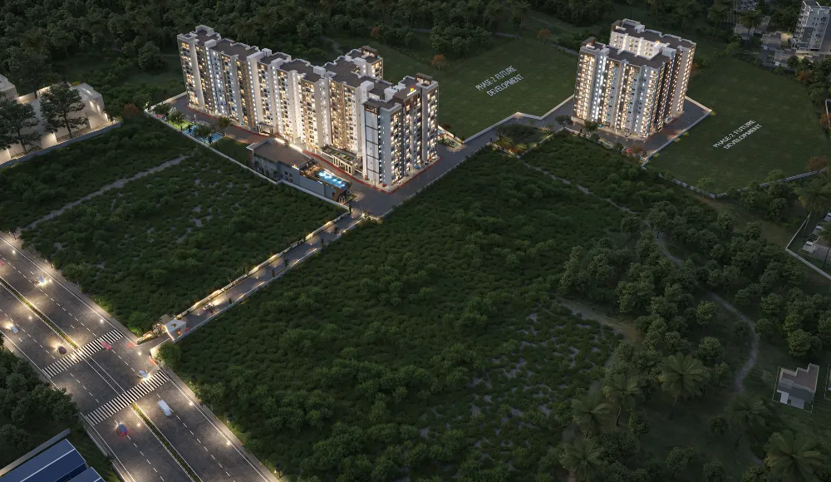
Sowparnika Rhythm Of Rain
Overview
Preview Video
Features & Amenities
- Swimming Pool + Kids Pool
- Clubhouse
- Multipurpose Hall
- Mini Theatre
- Cafeteria
- Yoga / Meditation Lawn
- Reflexology Pathway
- Walking Track
- Senior Citizen Garden
- Picnic Lawn
- Mini Football Court
- Basketball Practice Court
- Cricket Practice Pitch
- Badminton Court
- Skating Area
- Children’s Play Area
- Toddler’s Cycle Track
- Rain Pavilion
- Seating Decks
- Amphitheatre
- Convenience Store
- Doctor’s Clinic Space
- 24/7 Security
- Power Backup
- Lift Access
Location
Floor Plan
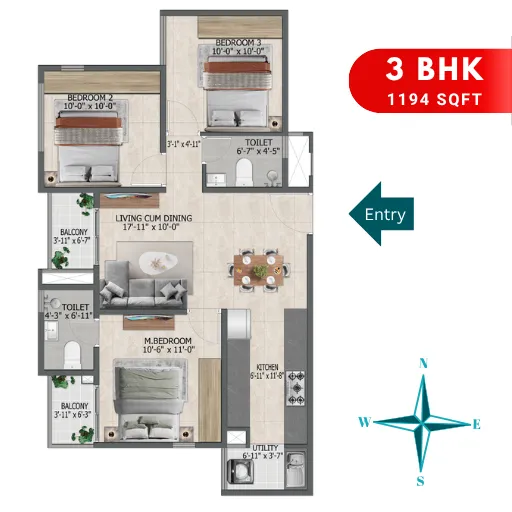
🏡 3 BHK Floor Plan (1194 Sq.ft.)
This well-designed 3 BHK layout provides ample space for families, featuring a large living and dining area, three comfortable bedrooms, and multiple bathrooms for convenience. Balconies enhance airflow and natural light, while the functional kitchen with utility space ensures efficient day-to-day living in a modern home.
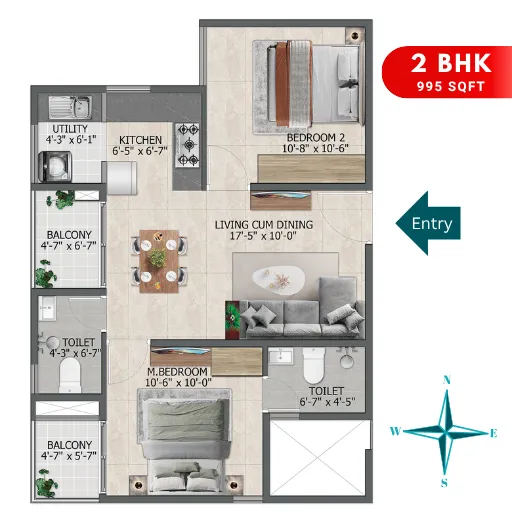
🏡 2 BHK Floor Plan (995 Sq.ft.)
The 2 BHK layout offers a spacious living and dining area with seamless access to balconies, enhancing ventilation and openness. It includes a master bedroom with an attached bathroom and a secondary bedroom for family or guests. A separate kitchen with utility space ensures convenience for daily living.
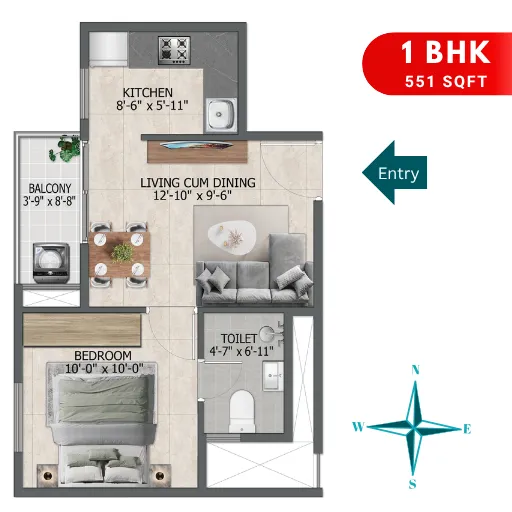
🏡 1 BHK Floor Plan (551 Sq.ft.)
This compact 1 BHK layout is designed for efficient urban living, featuring a comfortable bedroom, a well-planned living and dining area, and a functional kitchen. The balcony ensures natural light and ventilation, while the smart layout maximizes space utilization, making it ideal for singles or young couples.

Provident Park Square
Provident Park Square is a premium residential apartment project by Provident Housing, located at Judicial Layout, Kanakapura Road, Bengaluru. Spread…
Provident Capella
Provident Capella is a ready-to-move residential apartment project by Provident Housing on Soukya Road, Whitefield. The project offers 2.5 BHK…

Provident Botanico
Project Name: Provident Botanico Developer: Provident Housing Limited Location: Soukya Road, Whitefield, Bengaluru, Karnataka 562114 Property Type: Premium Residential Apartments…

Purva Blubelle
Premium 3 BHK luxury apartments on Magadi Road Located near Rajajinagar, West / Central Bengaluru 2 high-rise residential towers G+31…

Sowparnika Whispering Petals
Premium high-rise apartments by Sowparnika in Hoskote, starting @ 91 lakhs, offering 2 & 3 BHK homes across 3 towers…

Assetz Sora & Saki
📍 Located in KIADB Hardware & IT Park, North Bangalore 🏢 Premium 3 & 4 BHK Apartments 📐 Project Area:…

Assetz – Zen & Sato
Assetz Zen & Sato redefines luxury living on 7 acres in prime Yelahanka with 74% open spaces and Japanese-inspired design.…

Kumar Plumeria
Kumar Plumeria Bagalur offers exclusive 3.5 & 4.5 BHK luxury apartments (2,680-3,070 sq.ft.) near KIADB Aerospace Park. Low-density 100-unit project…

Kalyani Living Tree
Kalyani Living Tree Project Highlights 25-acre township at Aerospace Park, Bagalur (15 mins from airport) 1, 2, 2.5 &…

BCM Panache
BCM Panache Project Highlights BCM Panache in Judicial Layout, Yelahanka, stands out as North Bangalore's premier IGBC Platinum certified luxury…

Ajmera Marina
Ajmera Marina Project Highlights Luxury 2 & 3 BHK Vastu-compliant corner residences (1200-1600 sq.ft super built-up). 270° panoramic views of…

VBHC Aurora
VBHC Aurora Project Highlights Exclusive 3 & 3.5 BHK luxury residences: Only 72 units across 19 floors for ultimate privacy…

Brigade Eternia
Brigade Eternia Yelahanka delivers luxury living on 14 acres with 12 modern towers offering 1, 2, 3 & 4BHK homes…
Property Contact
Get Full Property Details
Tags