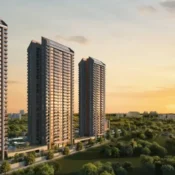
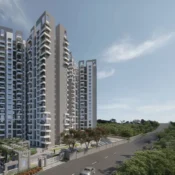
Purva Blubelle
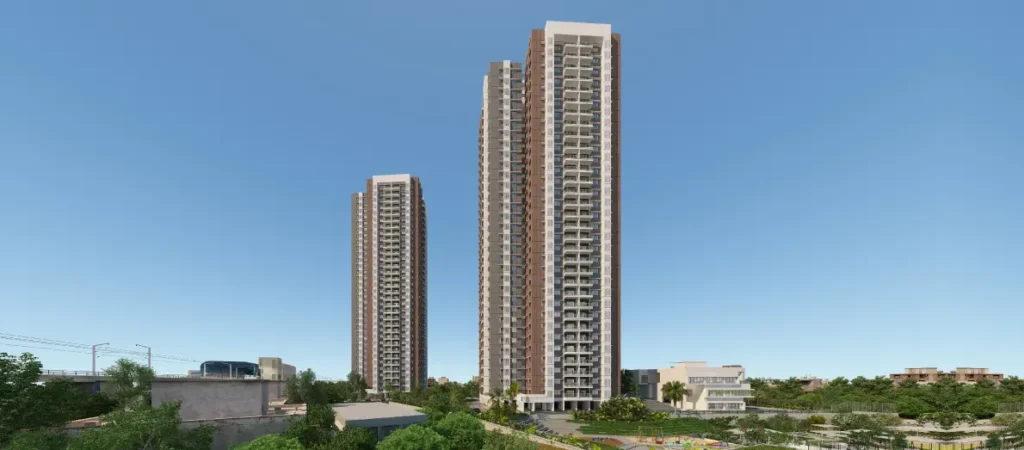
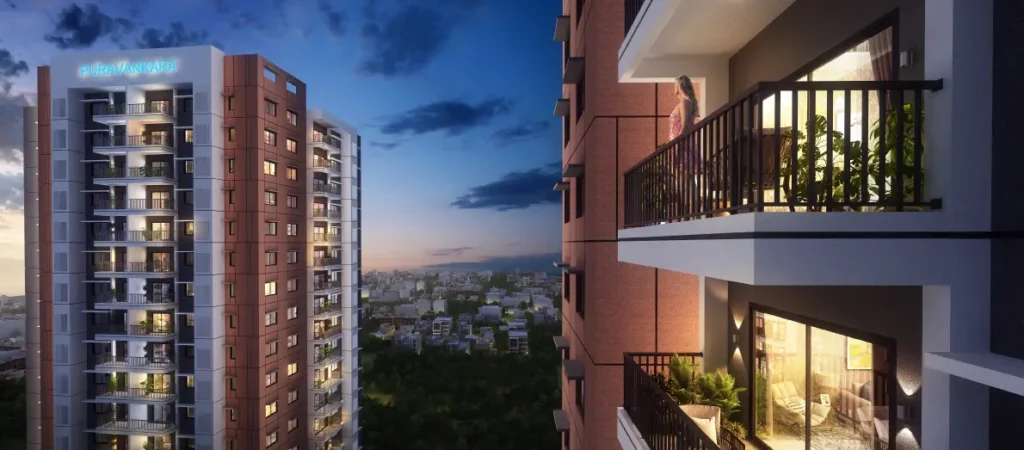
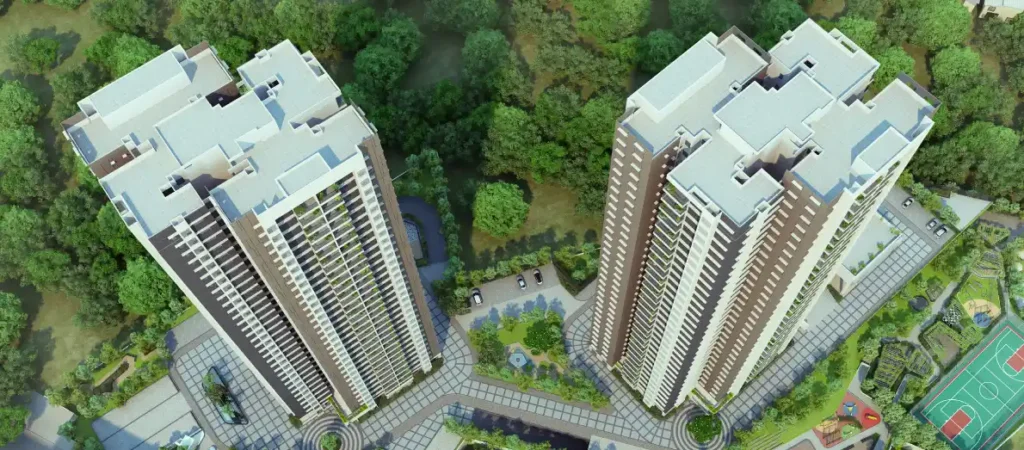
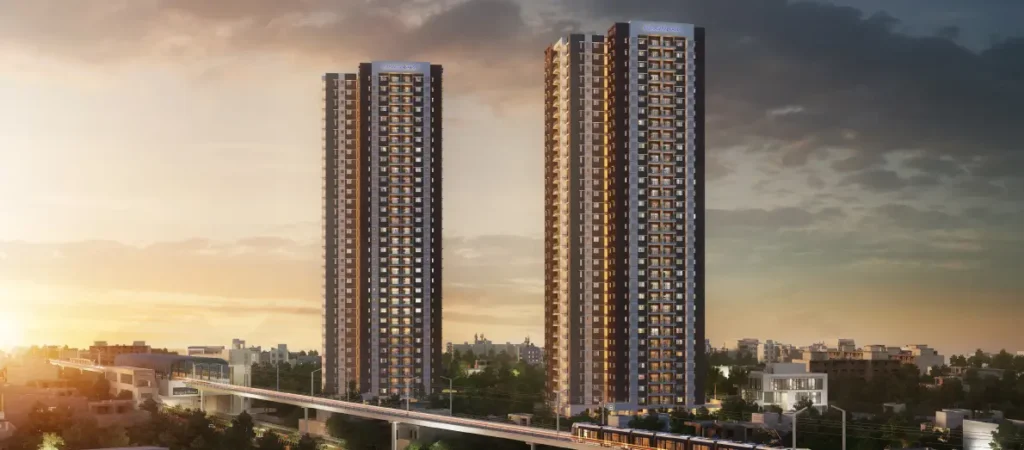
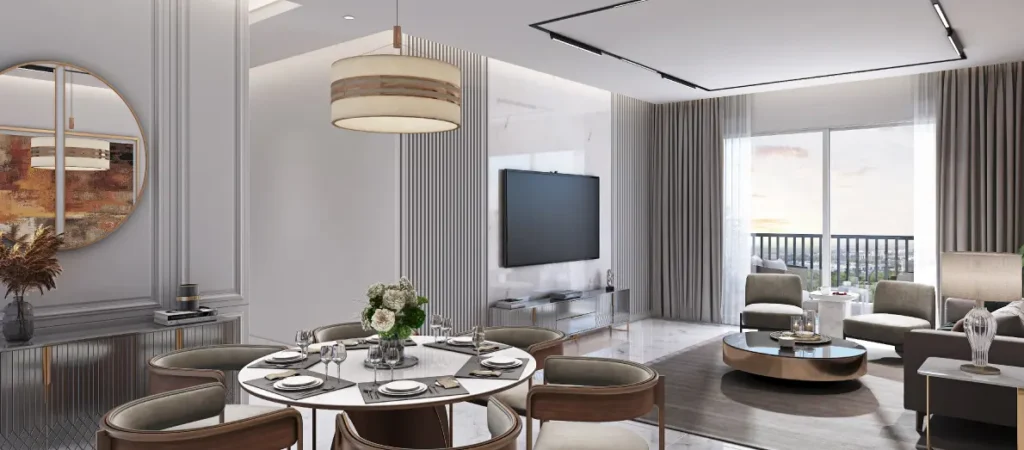

Purva Blubelle
Overview
Preview Video
Features & Amenities
- Clubhouse
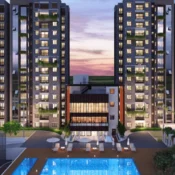
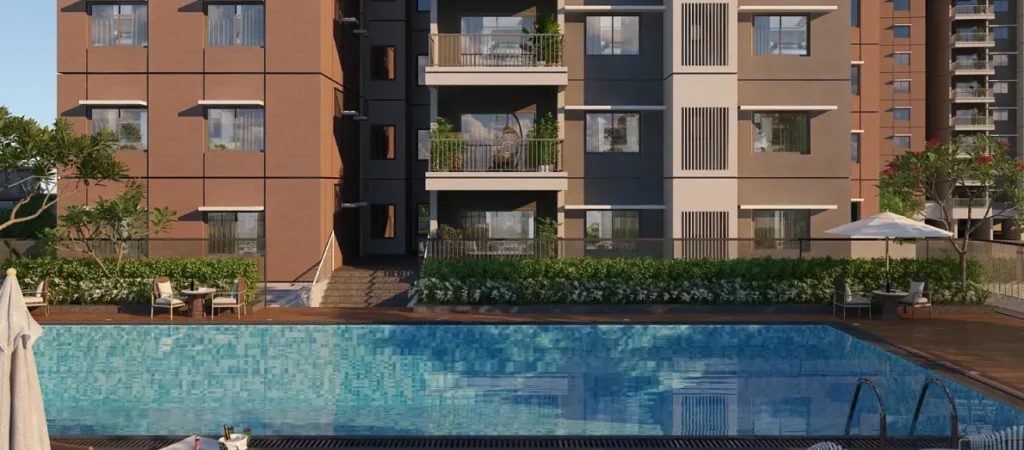
- Swimming Pool
- Pool & Cabanas
- Wading Pool
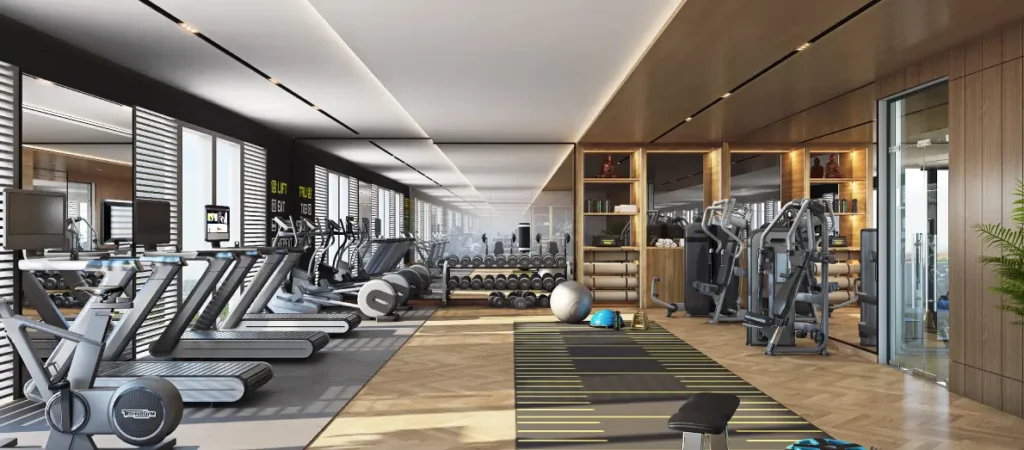
- Gymnasium
- Indoor Games Area
- Multipurpose Hall
- Co-working Spaces / Workstations
- Yoga & Meditation Park
- Jogging Track
- Walking Trail
- Reflexology Path
- Senior Citizen Court
- Children’s Play Area
- Kids Trampoline
- Adventure Play Area
- Skating Ring
- Cricket Practice Net
- Multipurpose Sports Court
- Game Court
- Basketball Pole
- Mini Golf Park
- Outdoor Gym
- Amphitheatre
- Performance Area
- Party Lawn
- Community Lawn
- Picnic Area
- Barbeque Space
- Pet Park
- Reading Court
- Chess Court
- Garden of Fragrance
- Garden of Solace
- Garden of Sound
- Garden of Colours
- Fruit Garden
- Vegetable Garden
- Floral Garden
- Butterfly Garden
- Festival Garden
- Herbal Garden
- Wind-Chime Garden
- Rain Garden
- Surface Parking
- Green Terraces
Location
Floor Plan
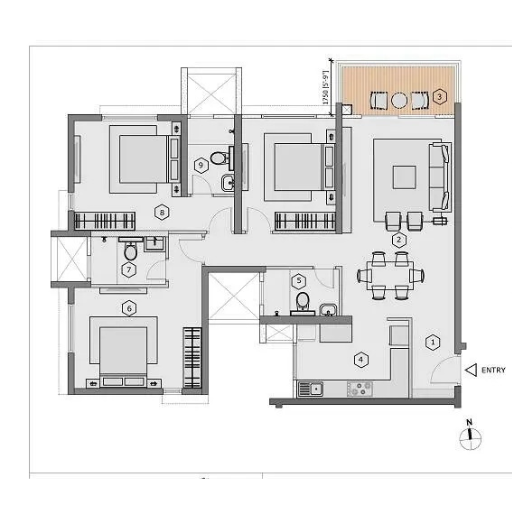
The 3 BHK L Type 1 layout at Purva Blubelle is designed for premium family living with a spacious living and dining area, well-planned bedrooms, functional kitchen, attached bathrooms, and balcony space. The layout is suitable for families who prefer an efficient yet luxurious home with good ventilation, privacy, and comfortable movement between spaces.
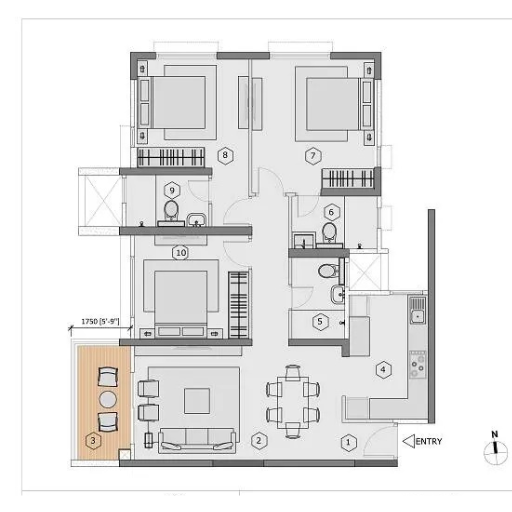
The 3 BHK R Type 2 layout is planned to offer a refined residential experience with practical room zoning, comfortable bedroom spaces, a modern kitchen, and a well-connected living area. This layout is ideal for homebuyers looking for a premium 3 BHK apartment on Magadi Road with access to high-rise views, landscaped surroundings, and extensive lifestyle amenities.

Purva Silversky
Electronic City Phase 2, Hebbagodi, Bengaluru Premium 3, 4 & 5 BHK residences by Puravankara, spread across 6.99 acres with…
Purva Park Hill
Purva Park Hill Off Kanakapura Road, Mallasandra, Bengaluru Premium 3 BHK residences by Puravankara, spread across approx. 15 acres with…
Purva Meraki
Purva Meraki HSR Layout, Bengaluru An ultra-luxury limited-edition residential project by Puravankara, offering exclusive 3 & 4 BHK residences in…
Purva Zenium
Purva Zenium Hosahalli, International Airport Road, Bengaluru North Premium 2 BHK apartments by Puravankara, located at Hosahalli on International Airport…
Purva Northern Lights
Northern Lights by Puravankara | KVN KIADB Aerospace Park, Bagalur, North Bengaluru A newly launched premium residential community by Puravankara…
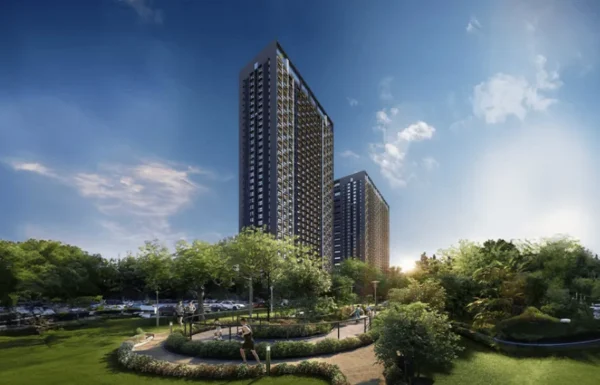
Purva Atmosphere
Thanisandra Road, Bengaluru An ongoing luxury residential project by Puravankara, spread across approx. 12 acres on Thanisandra Road near Manyata…
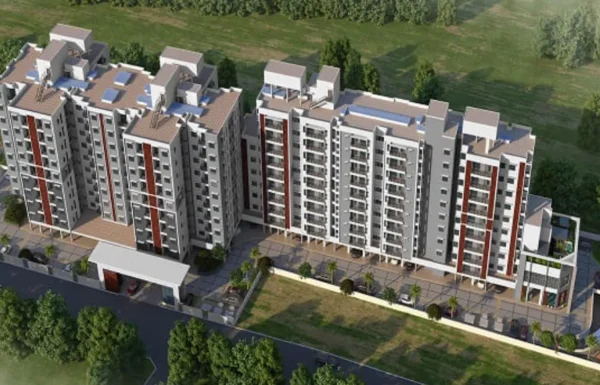
Provident Ecopolitan
Provident Ecopolitan by Provident Housing Aerospace Park, Bengaluru North An under-construction nature-first residential community by Provident Housing, located in Aerospace…
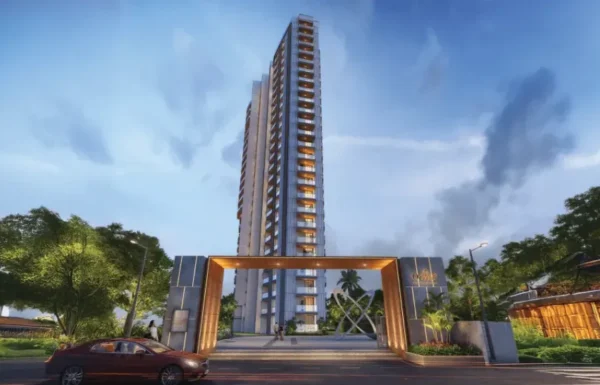
Purva Orient Grand
Purva Orient Grand by Puravankara Lalbagh Road, Bengaluru An ongoing ultra-luxury residential project by Puravankara, spread across approx. 1.15 acres…
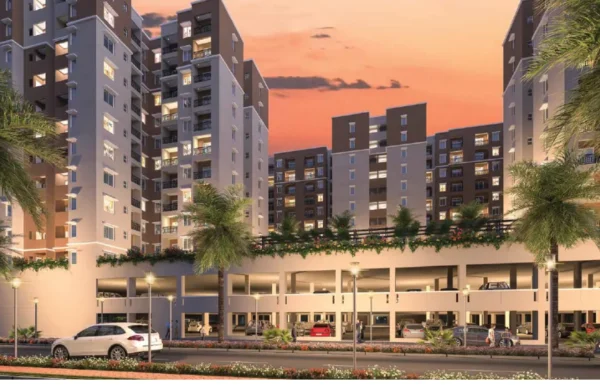
Provident Park Square
Provident Park Square is a premium residential apartment project by Provident Housing, located at Judicial Layout, Kanakapura Road, Bengaluru. Spread…
Provident Capella
Provident Capella is a ready-to-move residential apartment project by Provident Housing on Soukya Road, Whitefield. The project offers 2.5 BHK…

Provident Botanico
Project Name: Provident Botanico Developer: Provident Housing Limited Location: Soukya Road, Whitefield, Bengaluru, Karnataka 562114 Property Type: Premium Residential Apartments…

Sowparnika Rhythm Of Rain
Premium 1, 2 & 3 BHK Apartments 3 Towers | Basement + Ground + 14 Floors Total 725 Units Spread…

Sowparnika Whispering Petals
Premium high-rise apartments by Sowparnika in Hoskote, starting @ 91 lakhs, offering 2 & 3 BHK homes across 3 towers…

Assetz Sora & Saki
📍 Located in KIADB Hardware & IT Park, North Bangalore 🏢 Premium 3 & 4 BHK Apartments 📐 Project Area:…

Assetz – Zen & Sato
Assetz Zen & Sato redefines luxury living on 7 acres in prime Yelahanka with 74% open spaces and Japanese-inspired design.…

Kumar Plumeria
Kumar Plumeria Bagalur offers exclusive 3.5 & 4.5 BHK luxury apartments (2,680-3,070 sq.ft.) near KIADB Aerospace Park. Low-density 100-unit project…

Kalyani Living Tree
Kalyani Living Tree Project Highlights 25-acre township at Aerospace Park, Bagalur (15 mins from airport) 1, 2, 2.5 &…

BCM Panache
BCM Panache Project Highlights BCM Panache in Judicial Layout, Yelahanka, stands out as North Bangalore's premier IGBC Platinum certified luxury…

Ajmera Marina
Ajmera Marina Project Highlights Luxury 2 & 3 BHK Vastu-compliant corner residences (1200-1600 sq.ft super built-up). 270° panoramic views of…

VBHC Aurora
VBHC Aurora Project Highlights Exclusive 3 & 3.5 BHK luxury residences: Only 72 units across 19 floors for ultimate privacy…
Property Contact
Get Full Property Details
Tags