Purva Meraki HSR Layout | Luxury 3 & 4 BHK Lakeview Residences from ₹3.90 Cr
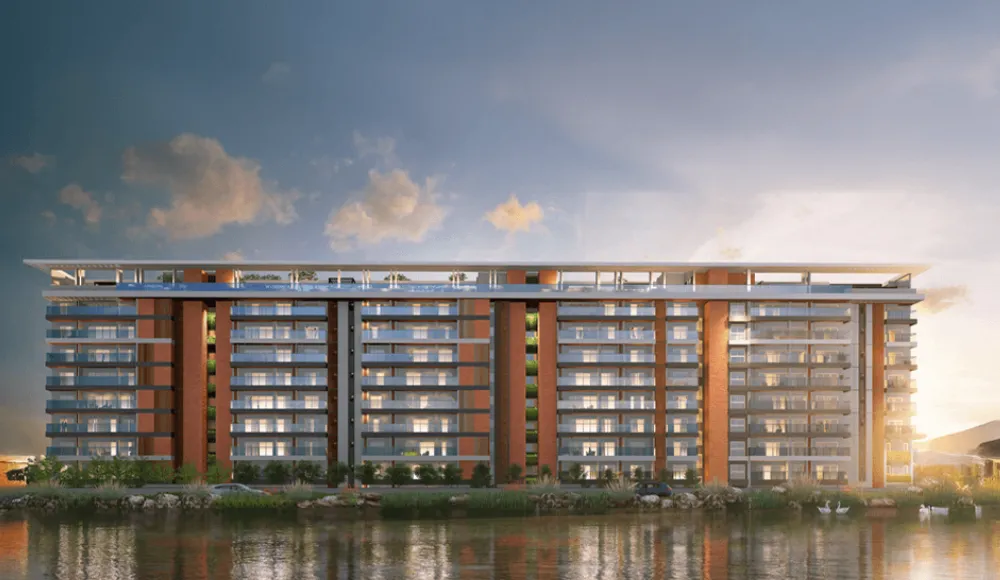
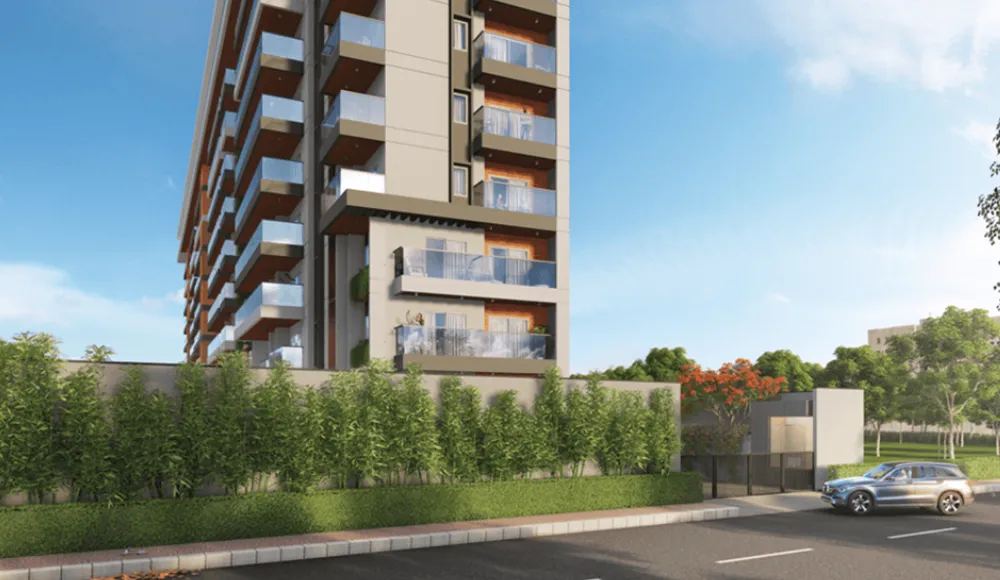
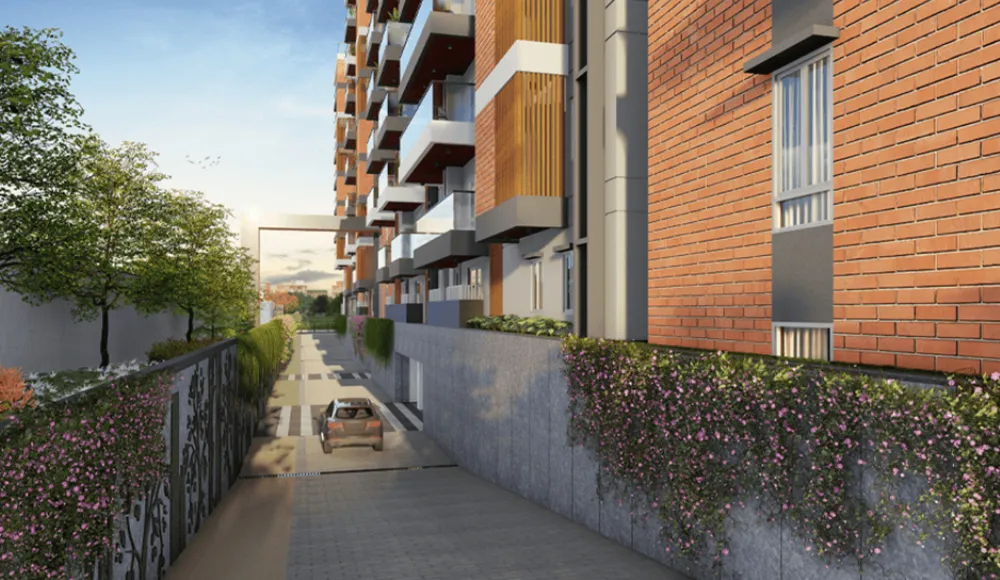
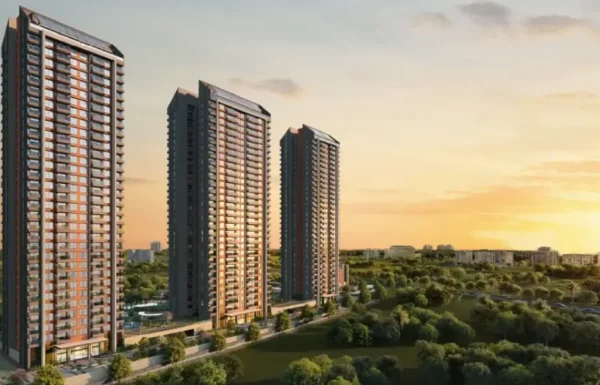
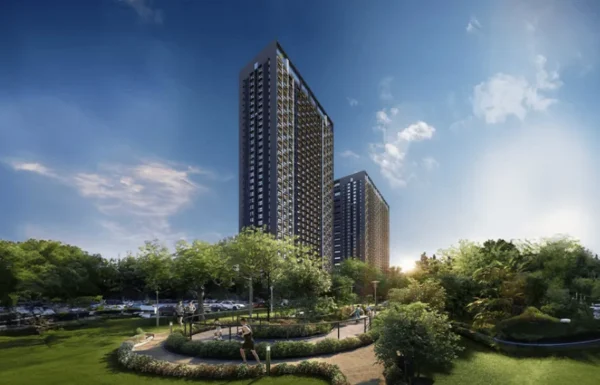
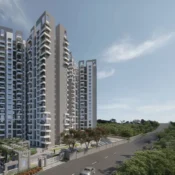
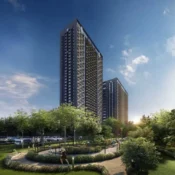
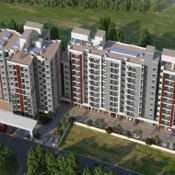
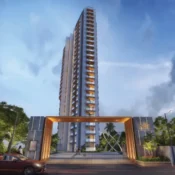
Purva Meraki is an ultra-exclusive, boutique luxury residential apartment enclave thoughtfully developed by Puravankara Limited at HSR Layout in South East Bengaluru. Specially designed as a limited-edition masterpiece for the distinguished members of the “1% Club,” this prestigious project redefines classic sophistication by striking a rare balance between striking modernism and architectural warmth. The community provides a pristine sanctuary wrapped in invaluable silence, integrating high-end sustainable building materials like brick, glass, and wood alongside eco-friendly engineering parameters to ensure an elite lifestyle. Immersed in beautiful peripheral green spaces, one-third of this low-density property is artfully curated with landscaped features, offering every signature space an intimate view into a private garden sanctuary.
The meticulously planned high-end community stands as a benchmark for conscious sustainable living, prioritizing the physical, mental, and social well-being of its premium citizens through an exceptional collection of rooftop and ground-level amenities. Strategically situated in upscale HSR Layout—one of Bengaluru’s most affluent addresses—Purva Meraki offers immediate connectivity to major employment hubs like Electronic City and the Outer Ring Road (ORR) technology corridor. Positioned directly opposite Somasundarapalya Lake, the location places premium international schools, world-class healthcare centers, elite clubs, and high-street shopping venues at your doorstep, making it an asset-heavy luxury investment with timeless value.
Project Highlights
-
Ultra-premium boutique residential project designed exclusively for the “1% Club” in HSR Layout, South East Bengaluru
-
Current offering: Limited-edition 3 BHK and 4 BHK palatial residences
-
Unit Size: Approx. 1,947 sq.ft. to 3,696 sq.ft.
-
Official size range: Super Built-up Area (SBA) between 1,947 sq.ft. and 3,696 sq.ft.
-
Starting Price: ₹ 3.90 Cr++ for 3 BHK & ₹ 5.55 Cr++ for 4 BHK
-
Site Area: Approx. 1 Acre with 75% wide open spaces
-
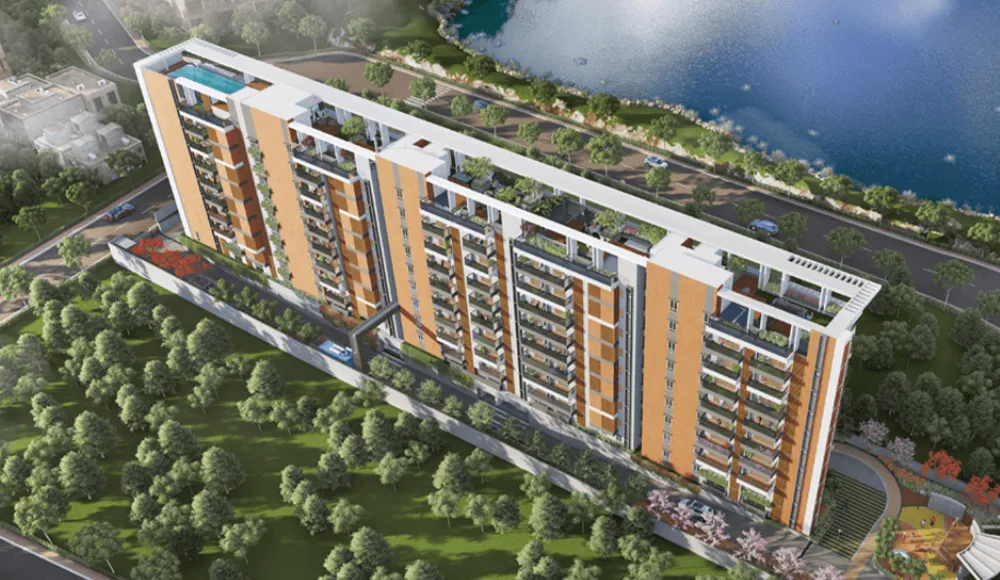
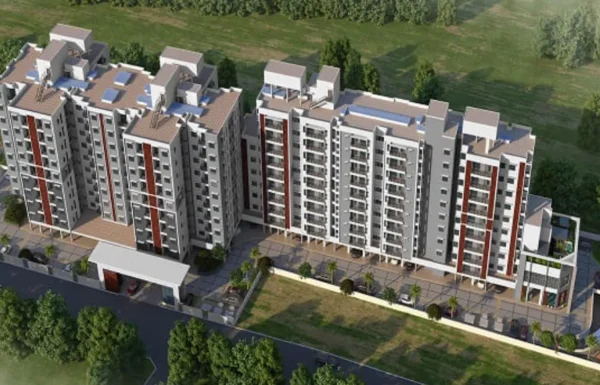
Total Towers / Wings: 1 Single Premium Structure comprising 3 interlinked Wings (Wing A, B & C)
-
Floors: 2 Basements + Ground + 8 Residential Floors (2B+G+8)
-
Total Units: Ultra-exclusive pool of only 44 limited-edition residences
-
Facing Options: Premium East & West facing configurations maximizing natural daylight
-
Possession: Estimated for October 2026,
-
Location: Haralukunte Village, Opp Somasundarapalya Lake, HSR Layout, Bengaluru 560102
-
Near major tech hubs, corporate campuses, elite social venues, and premium lifestyle lakes
-
Rooftop Club House and exclusive Lake view Sky Club entertainment area
-
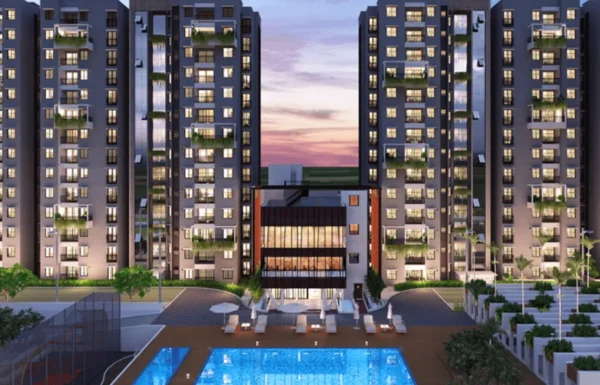
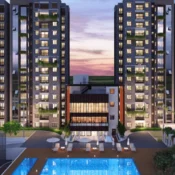
Rooftop Infinity Swimming Pool with edges blending seamlessly into the sky
-
Rooftop Yoga Area, Meditation Deck, Skywalk, and Sunset View Deck
-
Stepped seating Unwinding Zone with Rooftop Hammocks and Fire Pit features
-
Fully equipped Outdoor Gymnasium, Acupressure Walk path, and kids’ creative Art & Crafts zone
-
RERA approved project: PRM/KA/RERA/1251/310/PR/071022/005307
Configuration & Unit Size
-
3 BHK Grand Apartments (Wing A): Approx. 2,523 sq.ft. to 2,591 sq.ft. Super Built-up Area
-
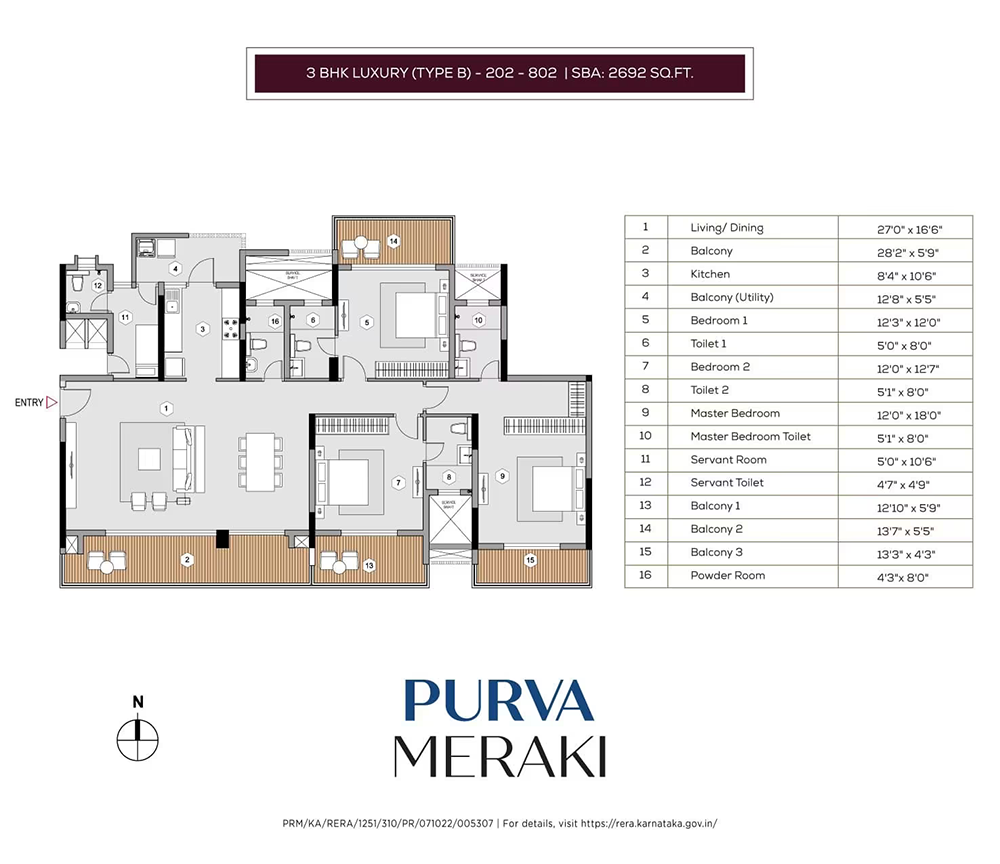
3 BHK Luxury Apartments (Wing B): Approx. 2,692 sq.ft. to 2,767 sq.ft. Super Built-up Area
-
4 BHK Presidential Apartments (Wing C): Approx. 3,696 sq.ft. Super Built-up Area
-
Note: Core inventory configurations also include starting compact variants from 1,947 sq.ft. onwards
-
Price: 3BHK starting from ₹ 3.90 Crores onwards; 4BHK starting from ₹ 5.55 Crores onwards
-
Official project size range: 1,947 sq.ft. to 3,696 sq.ft. ultra-spacious configurations
Master Plan Insights
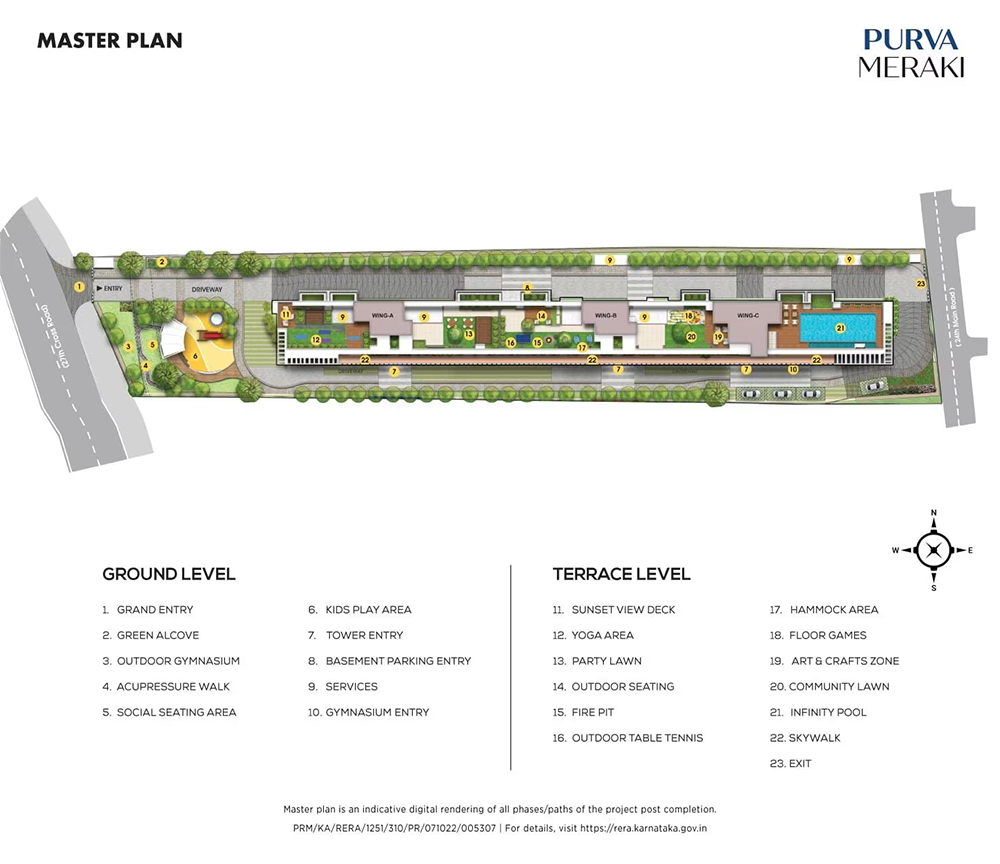
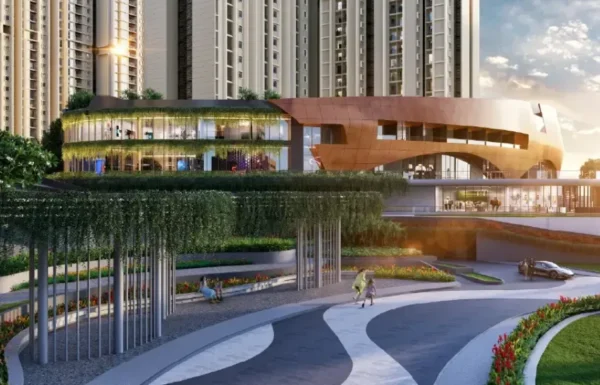
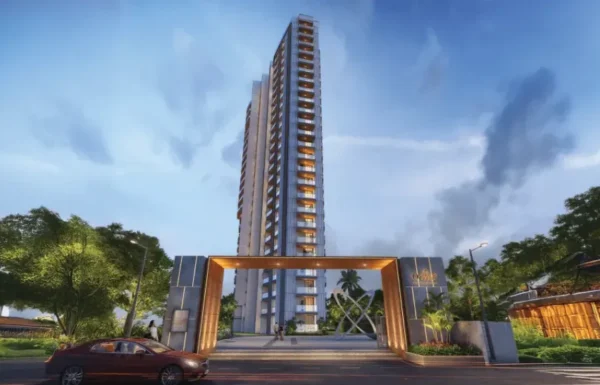
Purva Meraki is master-planned as an artfully combined luxury habitat distributed across a single premium building with 3 specialized wings, leaving 75% of the land as an open landscape. The ground-level plan integrates a grand entry portal, green alcove gardens, a fully equipped outdoor gymnasium, an acupressure walking trail, a dedicated kids’ play layout, and secure basement parking entries. The terrace level plan hosts premium lifestyle experiences, showcasing a signature rooftop infinity pool, a sunset view deck, a skywalk pathway, a yoga and meditation deck, a fully equipped barbecue zone, cozy hammock fields, an interactive floor games area, a fire pit lounge, and a landscaped outdoor party lawn.
Location Advantages
-
Located at Sy.No. 52/1A, Haralukunte Village, directly opposite the scenic Somasundarapalya Lake in HSR Layout
-
Enjoys immediate access to upscale commercial networks within HSR Layout 24th Main Road and 27th Cross Road
-
Gateway to Electronic City via the Electronic City Flyover, positioning your home next to major tech corridors
-
Close to premier operational IT parks including RMZ Ecospace, Global Technology Park, Embassy Tech Village, and Salarpuria Softzone
-
Surrounded by major global corporate anchors like Intel, Accenture, Wipro, Infosys, and Tech Mahindra
-
Magnet for startups and unicorns with close proximity to premier co-working hubs like BHIVE and IndiQube
-
Easy travel access to surrounding elite neighborhoods including Koramangala 1st Block, Sarjapur Road, Bellandur, and BTM Layout
-
Near top educational facilities like Lawrence High School, Cambridge Public School, and Freedom International School
-
Close to trusted healthcare hubs including Narayana Multispeciality Hospital, Greenview Medical Centre, and Lotus Hospital
-
Immediate access to high-street retail, fine dining, upscale social venues, and the elite HSR Club
Why Choose Purva Meraki?
Purva Meraki is ideal for buyers who want an elite, limited-edition branded gated community in HSR Layout that offers complete privacy, low-density living, and unparalleled rooftop amenities. The development stands as a rare real estate collectible with only 44 ultra-spacious homes, completely avoiding the crowded nature of mass high-rise complexes while providing premium features like biometric Yale/Samsung digital smart locks, large-format vitrified tiles, and expansive double-balcony views designed to capture sunrises and sunsets.
Its irreplaceable lake-facing positioning inside upscale HSR Layout, immediate proximity to Bengaluru’s Silicon Valley tech corridors, and forward-thinking sustainability elements including EV charging provisions, solar power grids for common areas, and native water conservation mechanics make it a high-yielding, premium option for tech leaders, industrialists, and sophisticated investors seeking the pinnacle of luxury real estate in South East Bengaluru.
About the Developer
Puravankara Limited is one of the top 4 highly acclaimed, publicly listed residential real estate community developers in India, backed by over 48 years of stellar engineering excellence and transparency. Renowned for pioneering theme-based luxury developments and introducing foreign direct investment (FDI) into Indian real estate, the group has successfully delivered over 45 million square feet of space across major cities, creating trusted homes for more than 48,500 happy families.
Purva Meraki directly reflects this premium architectural vision through its meticulous boutique planning, high-end specification partnerships with premium global brands like Toto, Kohler, Grohe, Schindler, and ABB, and an absolute commitment to low-emission, energy-efficient conscious living in Bengaluru’s finest neighborhood.