Purva Park Hill Apartments in Mallasandra, Bangalore – 3 BHK | 3-Side Open Homes | Starting from ₹2.05 Cr Onwards
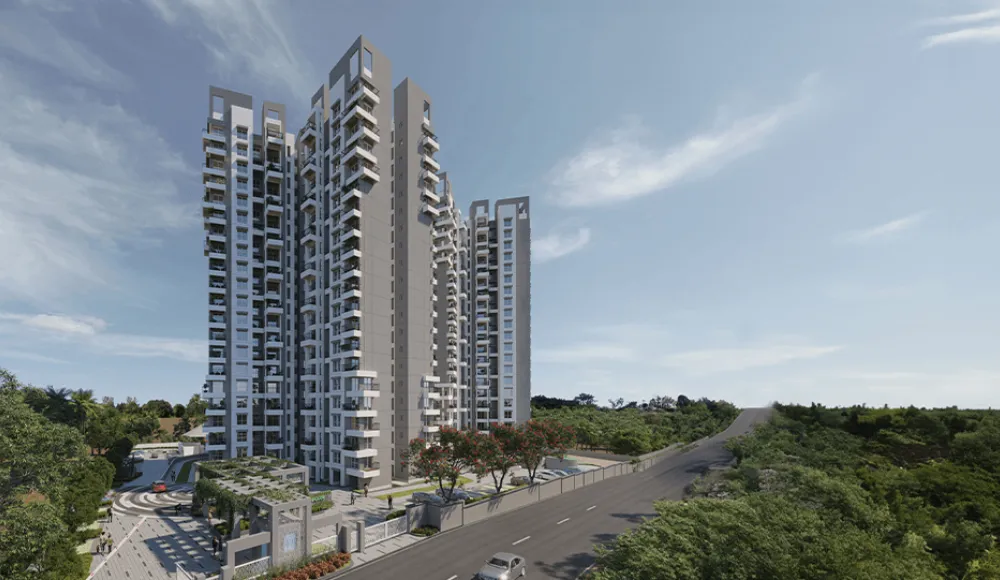
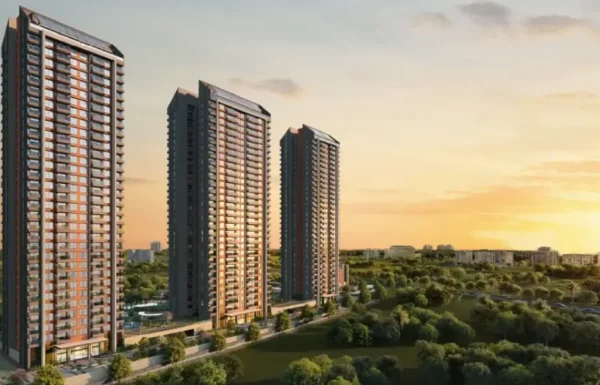
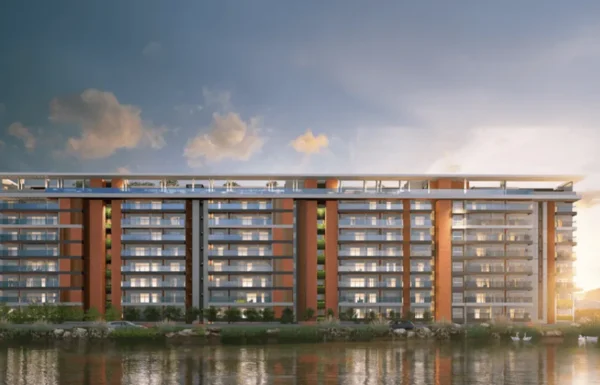
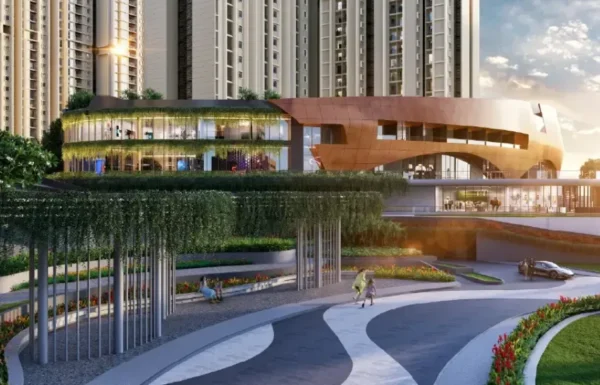
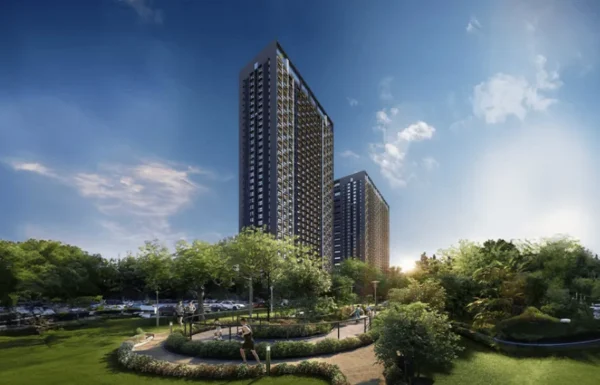
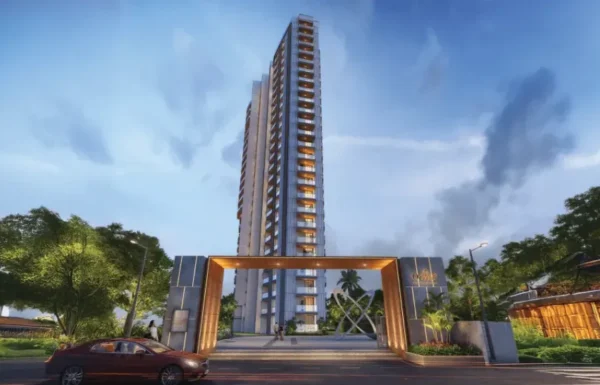
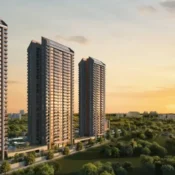
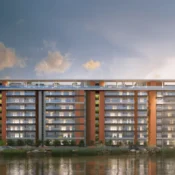
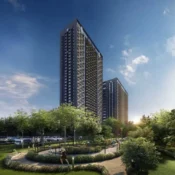
Purva Park Hill is a luxury residential high-rise apartment township thoughtfully developed by Puravankara Limited off Kanakapura Road in South Bengaluru. Awarded ‘Best Architectural Design’ at the ET Business Excellence awards, this master-planned community introduces South Bengaluru’s most loved urban habitat designed to provide more room for life. The project serves as a vibrant residential ecosystem where premium modernism and natural green serenity exist in perfect balance. Immersed in beautiful landscape design, the development is meticulously crafted with high-end materials, expansive spatial boundaries, and premium specifications to ensure an uncompromising lifestyle for discerning modern families.
The master-planned gated community stands as a benchmark for elevated urban living, prioritizing the physical health, childhood development, and mental well-being of its residents through an exceptional collection of over 40 lifestyle amenities and multiple themed clubhouses. Strategically situated in the high-growth corridor of South Bengaluru, Purva Park Hill enjoys immediate proximity to established transit infrastructure including the NICE Ring Road Expressway and major metro lines. The location provides immediate connectivity to premium schools, advanced healthcare networks, and bustling high-street retail zones while staying seamlessly tied to cultural staples like Ranga Shankara and Lalbagh, making it a premium asset-heavy investment with timeless equity.
Project Highlights
-
Award-winning premium high-rise residential apartment project off Kanakapura Road, South Bengaluru
-
Current offering: Ultra-spacious 3 BHK Grand and 3 BHK Luxury Residences
-
Unit Size: Approx. 1,566 sq.ft. to 1,932 sq.ft.
-
Official size range: Super Built-up Area (SBA) ranging from 1,566 sq.ft. to 1,930 sq.ft.
-
Starting Price: ₹ 2.02 Cr Onwards for premium ground floor configurations
-
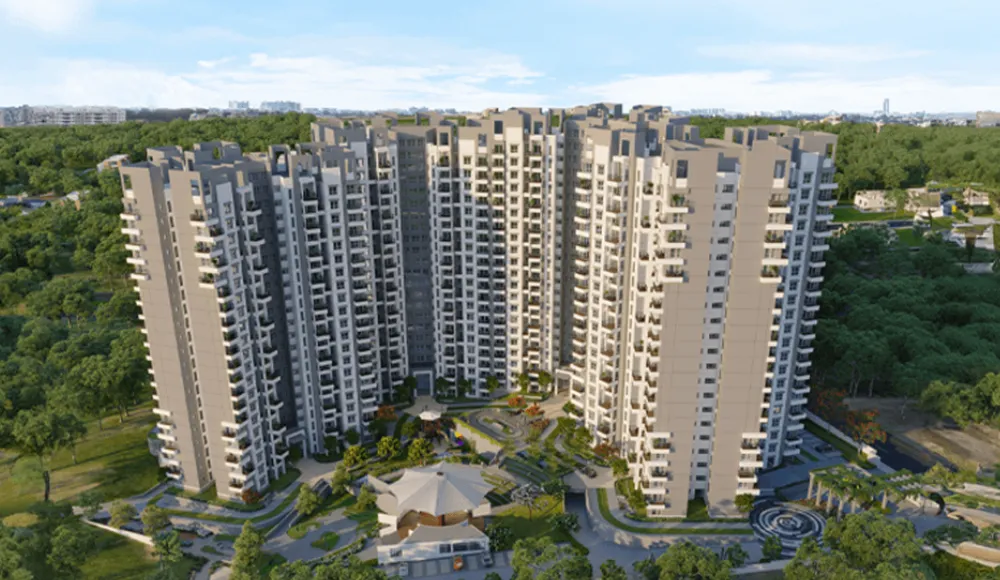
Site Area: Spread across an expansive 15 Acres layout
-
Total Towers: 4 High-Rise Towers structured elegantly across multiple residential wings
-
Floors: 2 Basements + Ground + 20 Residential Floors (2B+G+20)
-
Total Units: Selective elite community consisting of 492 premium residences
-
Facing Options: Premium East, West, and South facing options maximizing cross-ventilation
-
Possession: Ready To Move-In (RTMI) absolute handovers for key premium wings
-
Location: Mallasandra, Off Kanakapura Road, South Bangalore, Karnataka 560062.
-
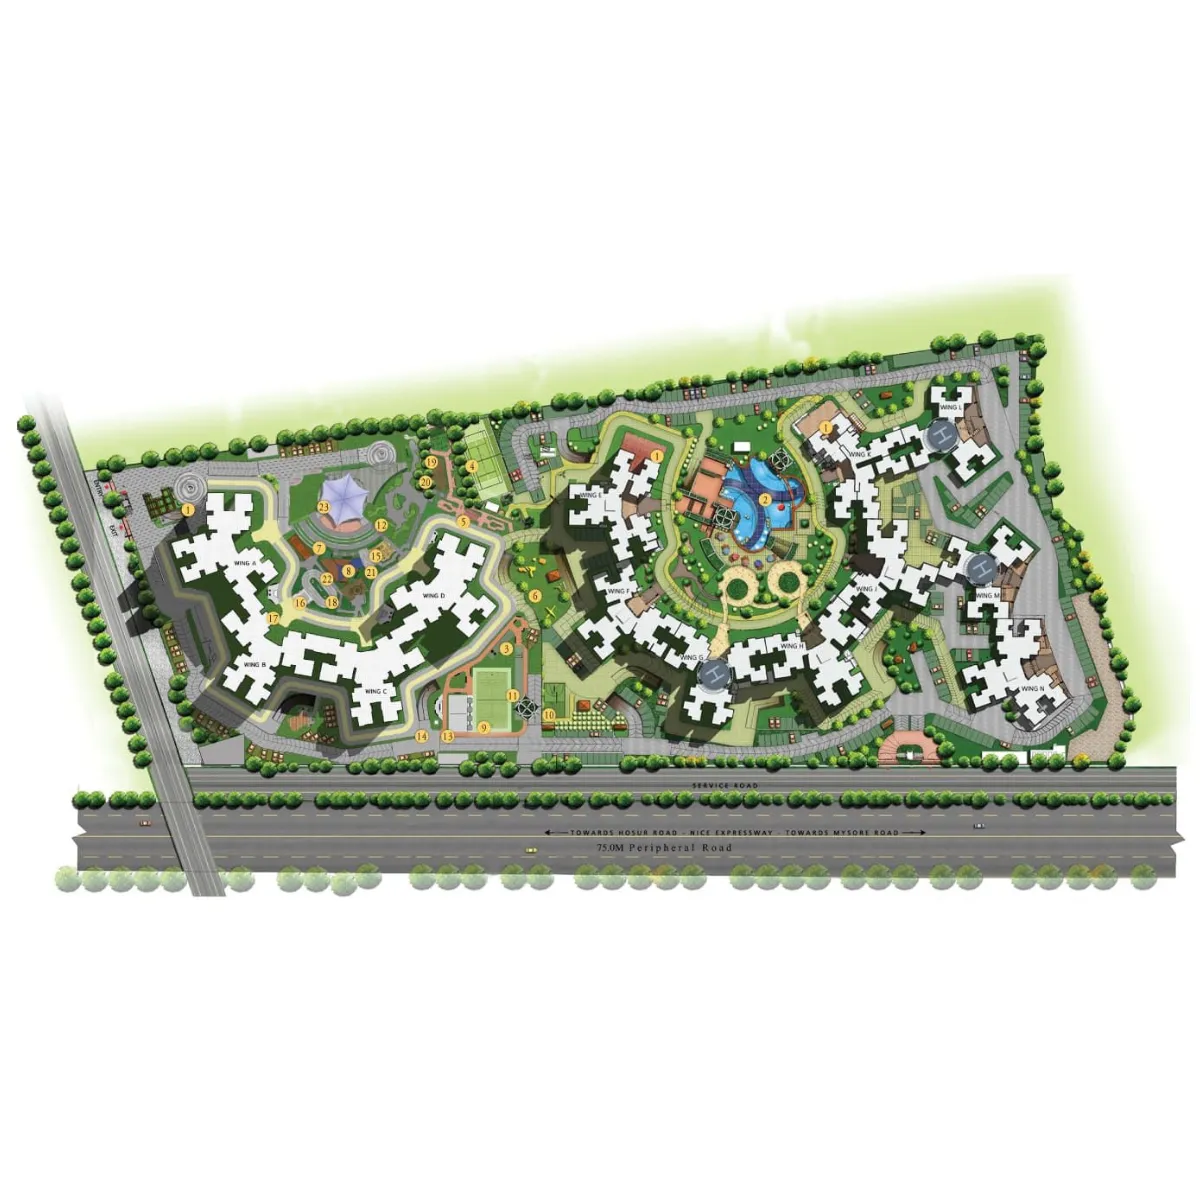
Positioned right on the booming 75.0-Meter wide Peripheral Road corridor with signal-free highway integration
-
Features 3 fully equipped world-class clubhouses with extensive indoor activities
-
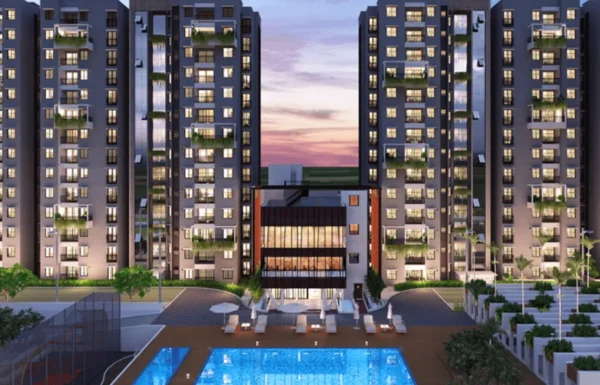
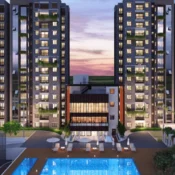
Signature 3-Tier expansive swimming pool setup including a dedicated kids’ pool
-
Extensive sporting facilities featuring a tennis court, cricket pitch, archery zone, and beach volleyball court
-
Unique outdoor lifestyle features including a treehouse, climbing wall, skating rink, and 17 pocket gardens
-
RERA approved project: PRM/KA/RERA/1251/310/PR/220601/004946.
Configuration & Unit Size
-
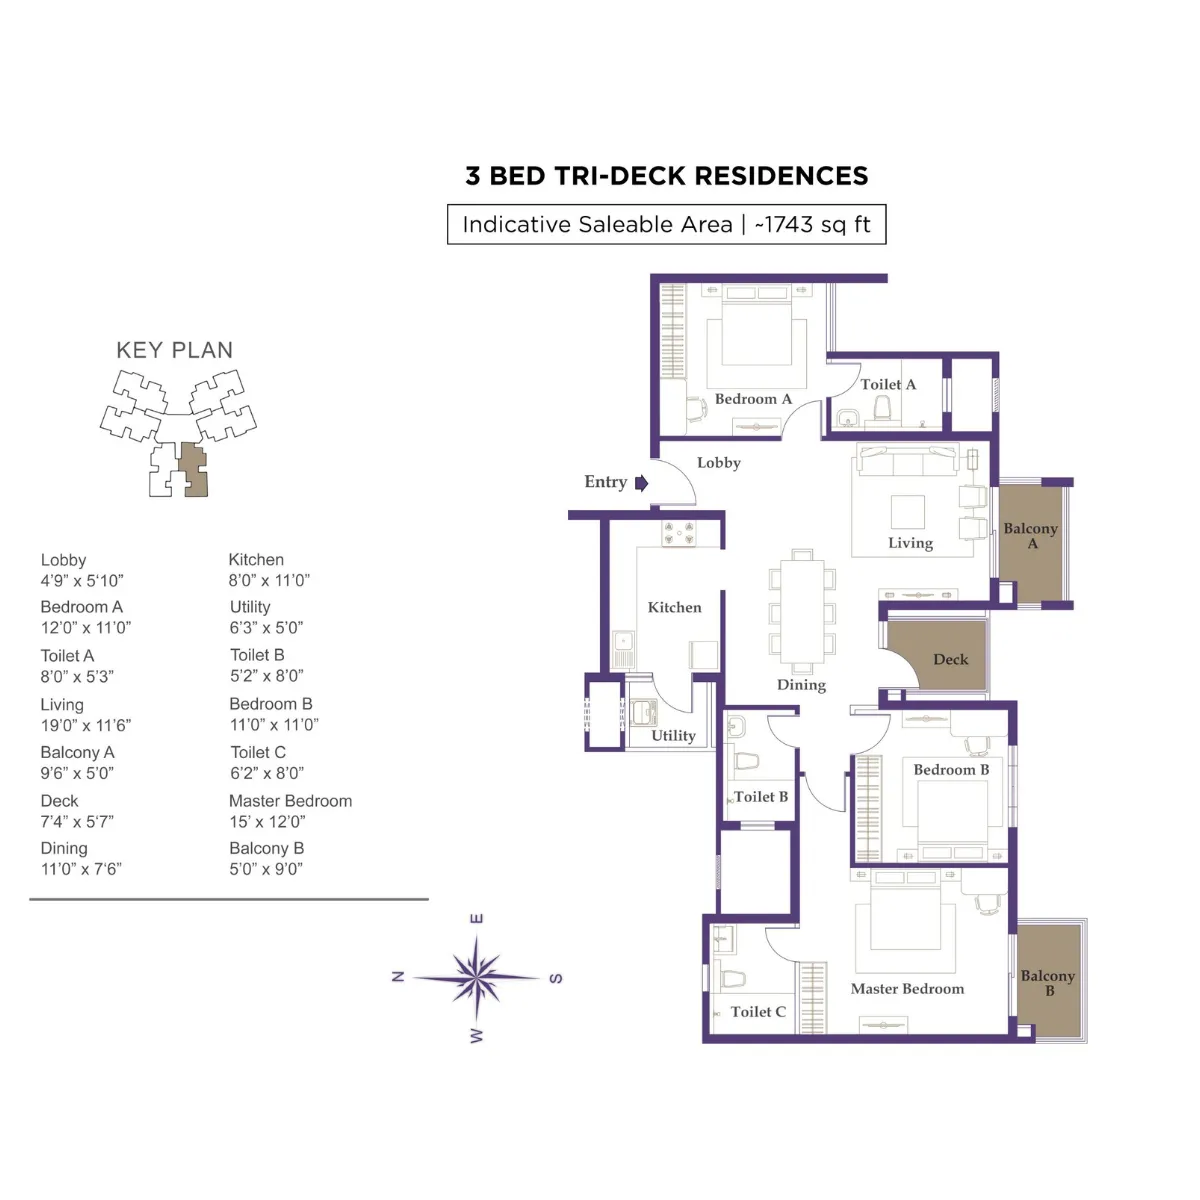
3 BHK Grand Apartments (Odd Floors): Approx. 1,743 sq.ft. to 1,748 sq.ft. SBA (Includes Living, Balcony, Deck, Dining, Kitchen, Utility, 3 Bedrooms & 2 Toilets)
-
3 BHK Grand Apartments (Even Floors): Approx. 1,749 sq.ft. SBA (Includes Living, Balcony, Dining, Kitchen, Utility, 3 Bedrooms & 2 Toilets)
-
3 BHK Luxury Apartments (Odd Floors): Approx. 1,929 sq.ft. to 1,932 sq.ft. SBA (Includes Entrance Lobby, Living, Balcony, Deck, Dining, Kitchen, Utility, 3 Bedrooms & 3 Toilets)
-
3 BHK Luxury Apartments (Even Floors): Approx. 1,931 sq.ft. SBA (Includes Entrance Lobby, Living, Balcony, Dining, Kitchen, Utility, 3 Bedrooms & 3 Toilets)
-
Price: Standard configurations start from ₹ 2.02 Crores onwards based on individual inventory availability
-
Official project size range: 1,566 sq.ft. to 1,932 sq.ft. spacious three-bedroom layout profiles
Master Plan Insights
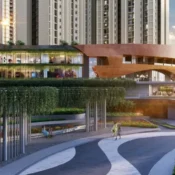
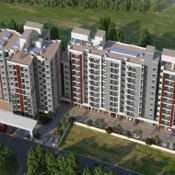
Purva Park Hill is meticulously master-planned as a low-density, high-rise luxury enclave prioritizing wide-open spaces and recreational land usage across 4 massive towers. The community master plan integrates multiple distinct zones including a central grand courtyard, an active senior citizen court, dedicated pet zones, a reflexology acupressure path, a clock tower landmark, and work-from-home (WFH) outdoor spaces. The sports roof and ground levels host specialized infrastructure assets including an amphitheatre, a specialized crossfit arrow setup, a gymnastics area, a putting golf lawn, and high-density pocket gardens seamlessly separated from the main peripheral dual-basement car parking tracks.
Location Advantages
-
Located at Survey No-19/1, Off Holiday Village Road, Mallasandra, South Bengaluru
-
Positioned strategically on the 75.0M wide Peripheral Road corridor, providing high-speed dual-lane travel connectivity
-
Immediate access to the NICE Ring Road Expressway, linking effortlessly towards Hosur Road and Mysore Road
-
Provides quick transit access to the major Silk Institute Metro Station and the central Kanakapura Road commercial corridor
-
Enjoys seamless connectivity to prominent technology and industrial employment zones including Electronic City and global workspaces
-
Surrounded by elite South Bangalore lifestyle staples including the food street at VV Puram, Lalbagh botanical gardens, and the iconic Ranga Shankara theatre
-
Near premium educational facilities including Delhi Public School (South), The Valley School, and Kumarans Children’s Home
-
Close to leading multi-speciality healthcare infrastructures including Apollo Hospitals, Fortis Hospital, and local diagnostic networks
-
Access to major high-street shopping arcades, Metro Cash & Carry, luxury entertainment zones, and microbreweries
-
Well-connected to the highly established, appreciating residential growth zone and economic investment hub of South Bangalore
Why Choose Purva Park Hill?
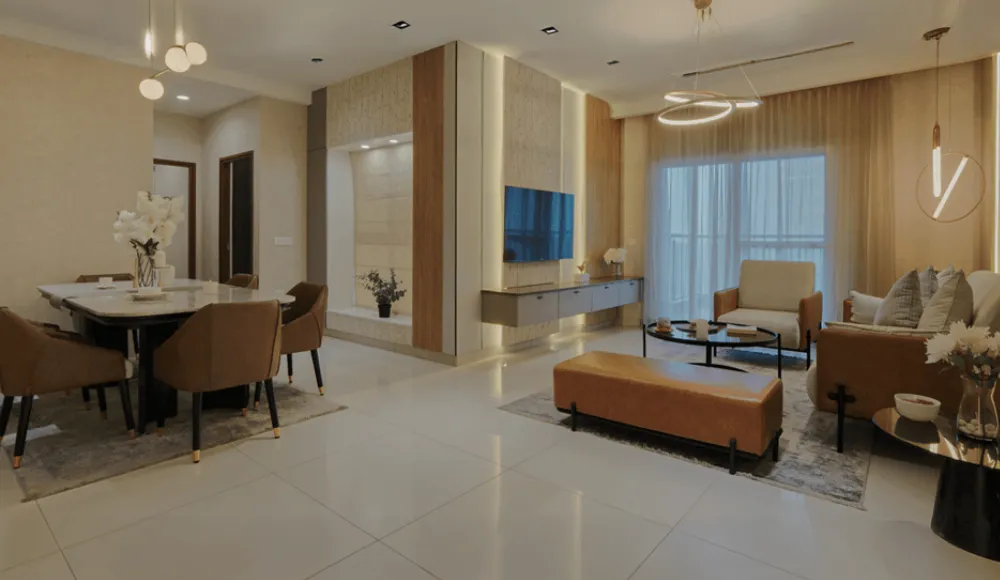
Purva Park Hill is ideal for buyers who want an award-winning, spacious high-rise apartment inside a fully completed, ready-to-move-in gated township off Kanakapura Road. The project meticulously eliminates the space constraints of standard urban high-rises by offering wide double-balcony profiles, massive 21-foot long living rooms, distinct dining decks, and premium biometric home safety elements as standard features.
Its prime positioning on the 75-Meter wide Peripheral Road, immediate closeness to the metro link network, and elite material specifications—including global luxury fitting brands like Toto, Kohler, Grohe, Schindler, and Yale biometric tech locks—make it an elite, asset-heavy option for corporate professionals, multi-generational families, and premium investors tracking South Bengaluru’s finest appreciating residential hubs.
About the Developer
Puravankara Limited is one of India’s most iconic and leading publicly listed real estate corporate developers, backed by over 48 years of engineering excellence, robust transparency, and trusted customer centricity. Renowned for delivering landmark theme-based residential communities, high-end business tech parks, and sustainable construction practices, the group has established a highly successful foundation with more than 48,500 happy residents across the country.
Purva Park Hill directly reflects this premium development vision through its superior high-rise structural design, architectural commitment to optimal daily daylight harvesting, standard-setting multi-clubhouse facilities, and a lifetime geographic location advantage in South Bangalore’s most sought-after lifestyle zone.