
Purva Sparkling Springs



Description
Purva Sparkling Springs 3 BHK Luxury Villas on Bannerghatta Road from ₹4.80 Cr
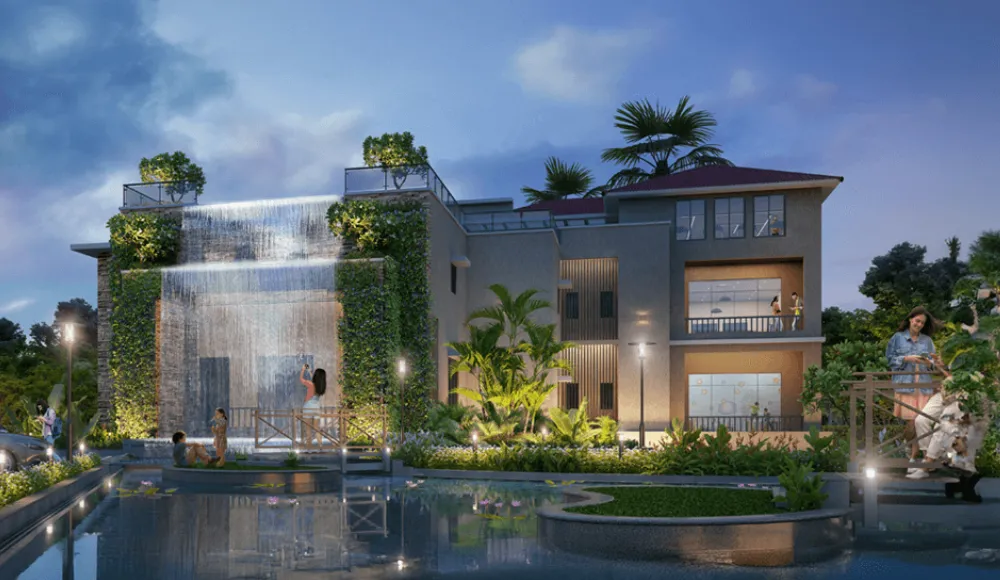
Purva Sparkling Springs is an ultra-exclusive, nature-integrated luxury residential triplex villa enclave thoughtfully developed by Puravankara Limited at Kammanahalli Village, Begur Hobli, off Bannerghatta Road in South Bengaluru. Designed explicitly as an unspoiled world of stillness and connection, this prestigious township introduces a picture-perfect villa community where lavish indoor spaces and a tropical-themed landscape live in perfect harmony. The project serves as a tranquil sanctuary dedicated to mindful living, incorporating pure air, generous open spaces, and premium engineering practices to deliver a healthier world for discerning generational families. Immersed in lush green surroundings, this gated country-house enclave features extensive green lung spaces and an irreplaceable natural rhythm where peace, absolute privacy, and nature come together.
The meticulously planned premier community stands as a benchmark for ultra-luxury living, prioritizing the daily physical health and mental alignment of its residents through an array of premium outdoor features, a dedicated Zen Garden, and high-end lifestyle facilities. Strategically situated in the rapidly expanding and posh residential corridor of South Bengaluru, Purva Sparkling Springs enjoys exceptional proximity to the NICE Road Junction and key transit highways like Hosur Road. The location boasts immediate connectivity to major international schools, top-tier healthcare centers, and high-street retail hubs, while standing just minutes away from prominent multinational corporate zones, making it a highly premium, asset-heavy investment with timeless growth equity.
Project Highlights
-
Largest premium triplex villa community inside a 20-acre tranquil green ecosystem in South Bengaluru
-
Current offering: Ultra-spacious 3 BHK and 4 BHK palatial triplex villas
-
Unit Size: Approx. 3,335 sq.ft. to 4,477 sq.ft.
-
Starting Price: ₹ 4.80 Cr++ as per attached official project dashboard sheets
-
Site Area: Spread out over an expansive 20 Acres of pristine, tranquil landscape
-
Total Phases: Developed systematically across 3 planned construction phases
-
Floors: Ground + 1st Floor + Terrace Floor level layout ( Triplex Structure)
-
Total Units: Ultra-exclusive pool of 207 palatial triplex villas
-
Facing Options: Premium East & West facing configurations maximizing natural light harvesting
-
Possession: Estimated for February 2028, as per attached official project sheet
-
Location: Kammanahalli Village, Begur Hobli, Off Bannerghatta Road, Bengaluru South Taluk 560076
-
Near major tech parks, corporate MNC anchors, elite retail destinations, and scenic lakes
-
Magnificent 20,000 sq.ft. world-class Aqua Clubhouse loaded with indoor lifestyle spaces
-
Pristine Infinity Pool with views of the Gulmohars and an integrated mirror pool feature
-
Features the city’s largest signature man-made waterfall with property-wide ambient sound
-
Temple of Body & Mind featuring a dedicated 25-foot Buddha statue and yoga-meditation lawns
-
1-Acre Zen theme park, reflexology paths, a paw park, and multiple sports courts
-
RERA approved project PRM/KA/RERA/1251/310/PR/210907/004300.
Configuration & Unit Size
-
3 BHK Triplex Villas: Starting from 2,932 sq.ft. Super Built-up Area
-
Ground Floor (Type A): Entry Lobby (), Living room (), Dining room, Sitout (), Bedroom-1 (), Kitchen (), Utility, Powder Room, Deck, and dedicated Maid’s Room with attached toilet.
-
First Floor (Type A): Bedroom-2 (), Bedroom-3 (), Master Bedroom (), Family Area (), Walk-in Wardrobes, and multiple private Balconies.
-
Terrace Floor (Type A): Dedicated Party Hall () opening into a massive Open Terrace entertainment deck.
4 BHK Palatial Villas (Type A / AO / B / C / D): Up to 4,477 sq.ft. Super Built-up Area
-
-
Price: Palatial 3-BHK villas start from ₹ 4.80 Crores onwards + other charges
-
Official project size range: 2,932 sq.ft. to 4,477 sq.ft. premium triplex floorplates
Master Plan Insights
Purva Sparkling Springs is master-planned as a highly secure, low-density gated country enclave featuring 207 limited triplex villas enveloped by a massive 20-acre tropical-themed forest. The property integrates an internal loops access road network, a central water spout and green wall setup, a mirror pool, a reflexology walking trail, and dedicated pet paw parks. The ground and rooftop terrace levels of the community host premium leisure infrastructure including a Multicourt-1 (curated for Tennis and 5-a-side Football), a Multicourt-2 (for Volleyball, Badminton, and Basketball), an organic waste converter framework, a cricket practice pitch, and extensive open garden lung spaces balanced with communal gathering plazas.
Location Advantages
-
Located at Kammanahalli Village, Begur Hobli, strategically positioned off the primary Bannerghatta Road corridor
-
Near the high-speed NICE Road Junction, providing direct highway connectivity across Electronic City, Mysore Road, and Hosur Road
-
Close proximity to Begur Lake and beautiful tree-lined secondary roads for enhanced micro-climate wellness
-
Easy travel access to major operational corporate tech parks and MNC hubs including Oracle Tech Park, BPL Tech Park, and Electronic City
-
Surrounded by premium global employers like Infosys, Wipro, HP, Accenture, Bosch, and the HSBC corporate offices
-
Convenient connectivity to premier South Bengaluru neighborhoods including BTM Layout, JP Nagar, and Jayanagar
-
Near premier educational facilities like Royal International School, Sarla Birla Academy, Podar International, and IIM Bengaluru
-
Close to world-class healthcare centers such as Narayana Health City (15 mins), Fortis Hospital, and Apollo Hospital
-
Access to premium lifestyle venues, restaurants, Decathlon, Royal Meenakshi Mall (10 mins), and Vega City Mall
-
Well-connected to the booming South Bengaluru residential appreciation corridor and economic investment pathways
Why Choose Purva Sparkling Springs?
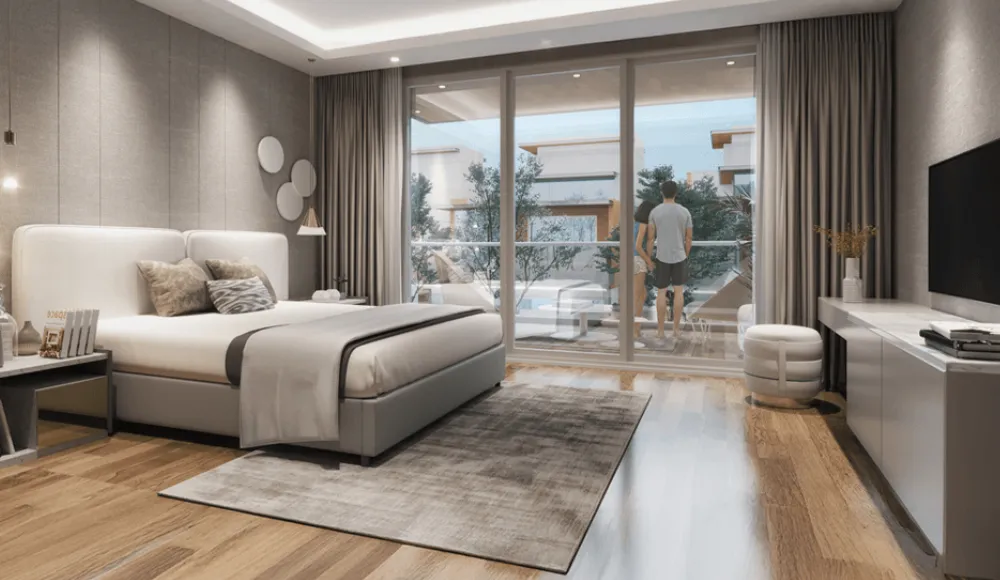
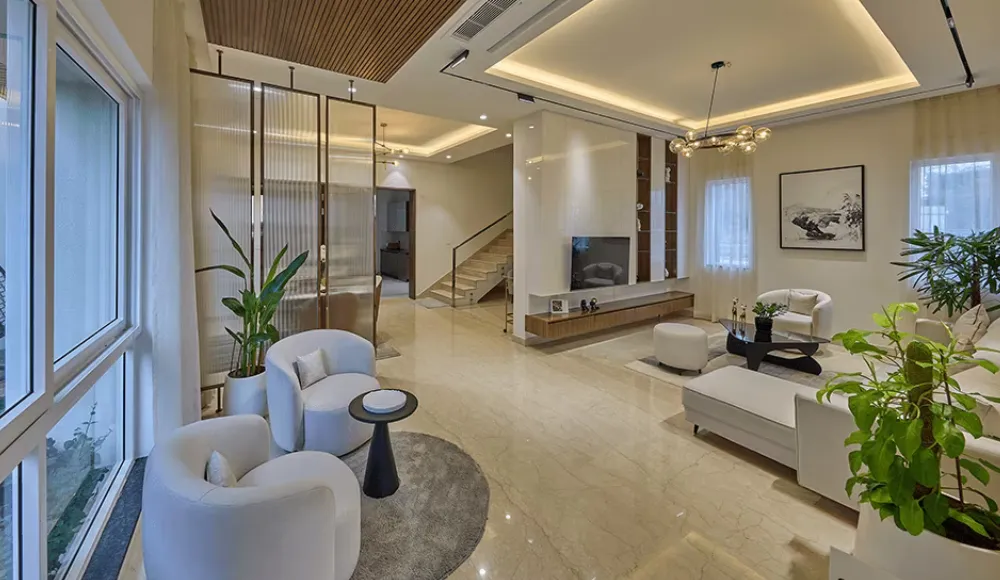
Purva Sparkling Springs is ideal for high-net-worth buyers and corporate leaders who want a branded, low-density triplex bungalow lifestyle off Bannerghatta Road with absolute privacy and signature water-themed luxuries. The project carefully differentiates itself from crowded apartment structures by offering 14-foot high ceilings, palatial 16 by 19 ft master bedrooms, independent open terrace entertainment zones, and private dual-car park ports as standard villa configurations.
Its irreplaceable lake-side positioning inside a tropical forest ecosystem, next-door proximity to Electronic City’s tech corridors, and iconic lifestyle elements—such as the city’s largest man-made waterfall, a 20,000 sq.ft. Aqua clubhouse, and elite material configurations like glass railings, wooden bedroom surfaces, and smart biometric Yale/Samsung entry locks—make it an elite asset option for working technology magnates, expanding families, and forward-thinking investors.
About the Developer
Puravankara Limited is a highly acclaimed, publicly listed pioneer in the Indian residential real estate domain, holding over 48 years of stellar industry trust, transparent corporate governance, and robust engineering landmarks. Celebrated for introducing theme-based luxury living and unlocking master-planned gated spaces across 9 major Indian cities, the brand has successfully delivered over 42,500 premium homes to more than 1.7 lakh happy residents.
Purva Sparkling Springs directly reflects this progressive architectural vision through its extensive tropical master-planning parameters, environmental commitment to on-site organic waste conversion, standard-setting wellness infrastructures, and an irreplaceable geographical advantage inside South Bengaluru’s most sought-after villa district.
Overview
Preview Video
Features & Amenities
- Aqua Clubhouse
- Infinity Pool
- Man Made Waterfall
- Zen theme park
- Multi-Purpose Court
- Temple of Body & Mind
- Kids Play Area
- Equipped Gymnasium
- Outdoor Barbeque Space
- Indoor Games
- Party Hall
- Cricket net
- Yoga Space
- Tennis Court5-a-side Football
- Volleyball, Badminton
- Basketball Post
- Paw Park
- Mirror Pool
- Jogging Track
- Meditation Lawn
- Reflexology Path
- Tinkering Studio
- Jamming Room
Location
Floor Plan
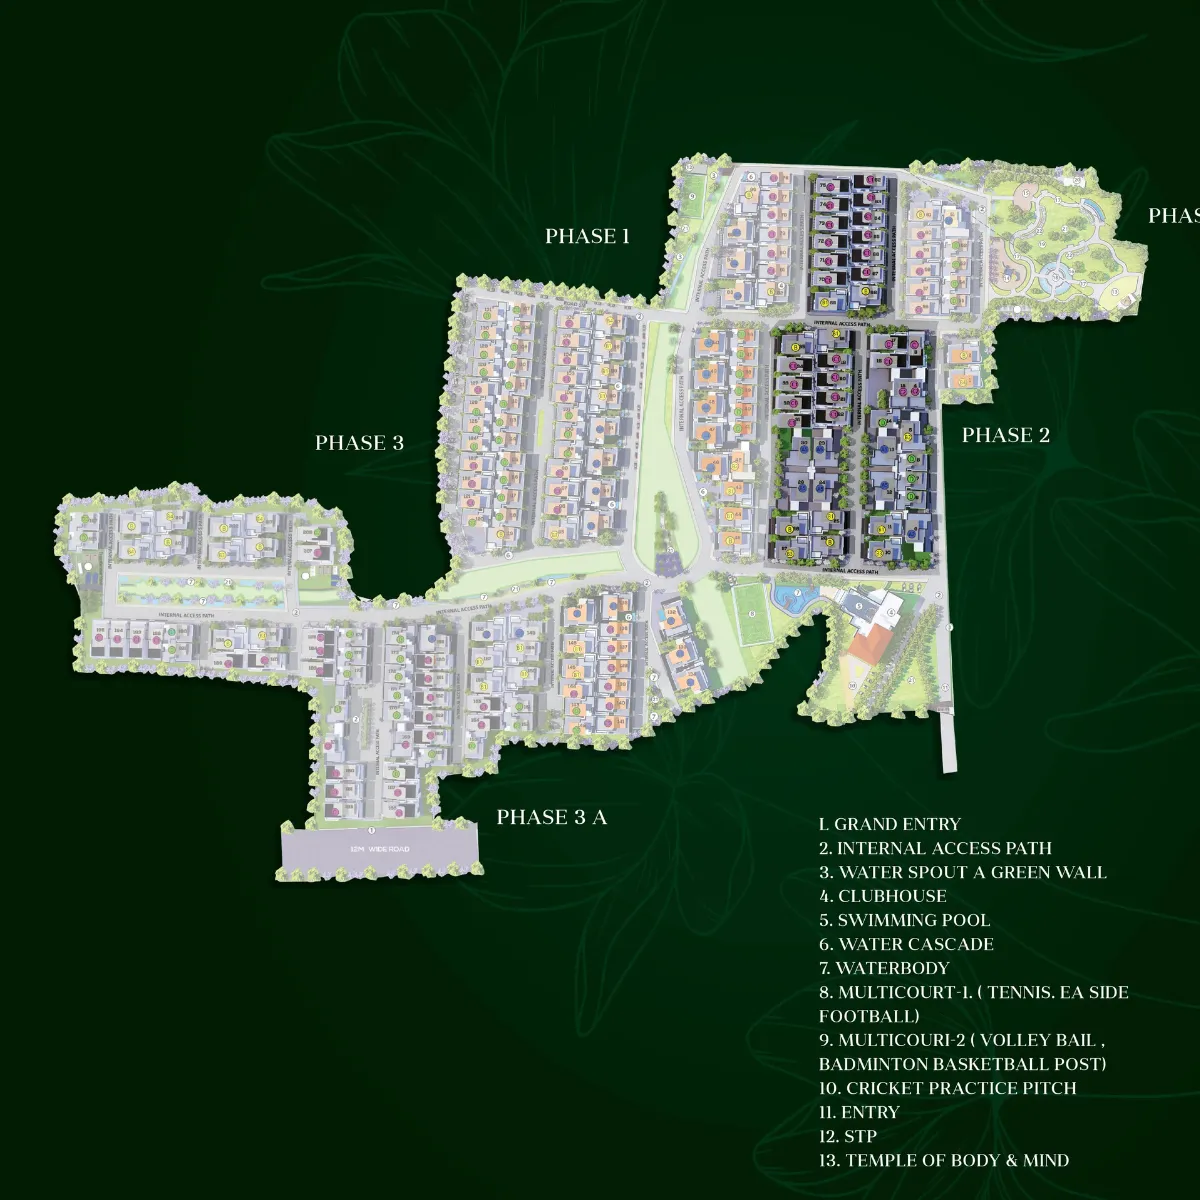
Purva Sparkling Springs is master-planned as a highly secure, low-density gated country enclave featuring 207 limited triplex villas enveloped by a massive 20-acre tropical-themed forest. The property integrates an internal loops access road network, a central water spout and green wall setup, a mirror pool, a reflexology walking trail, and dedicated pet paw parks.